Planning for Brookshire
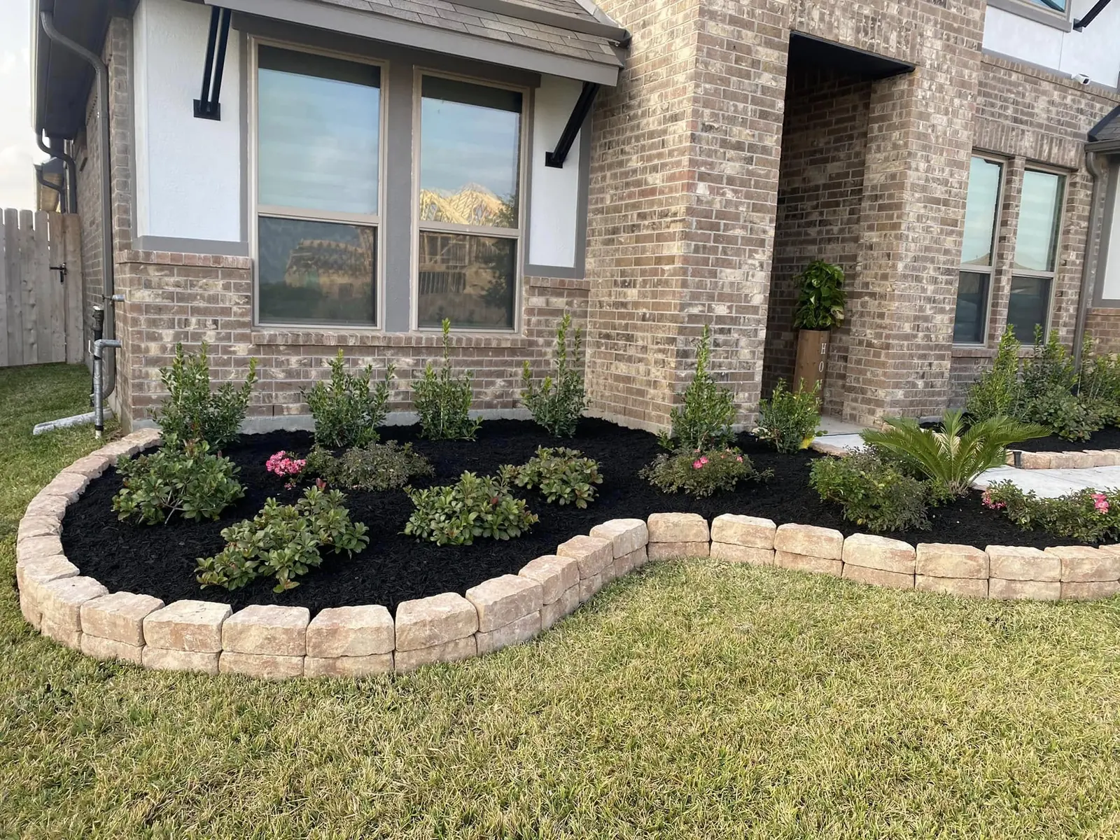
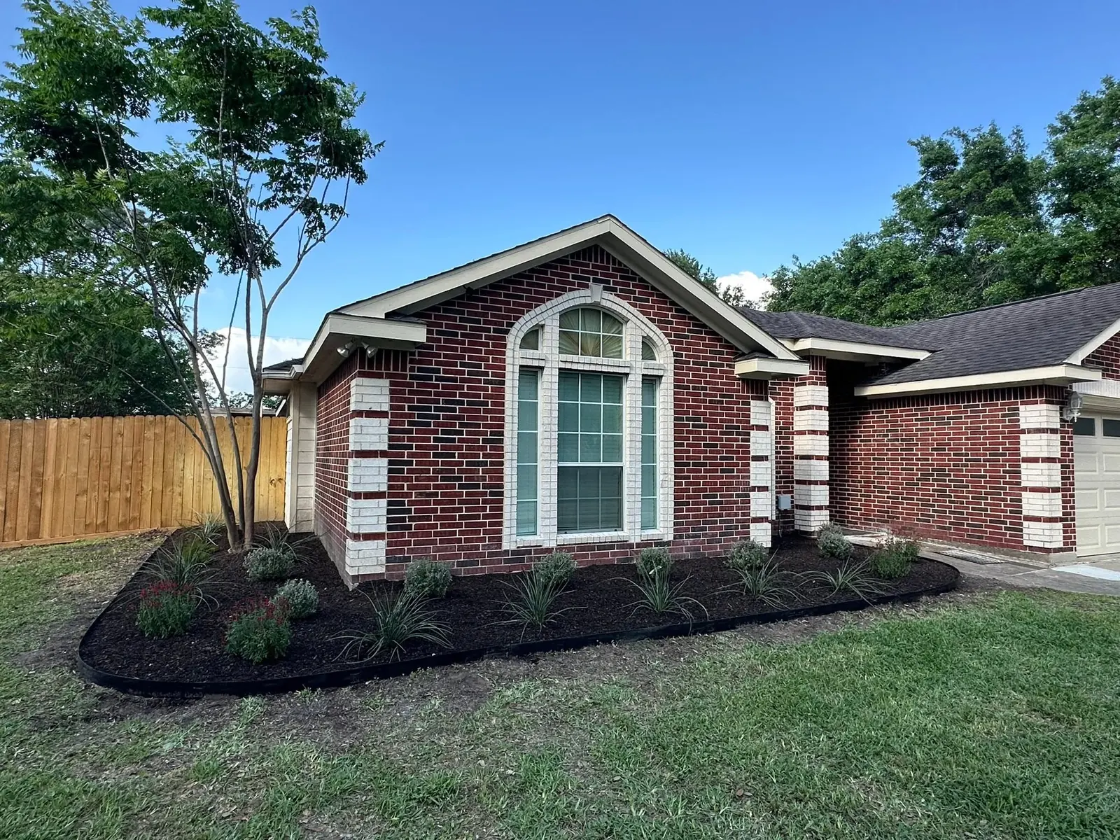
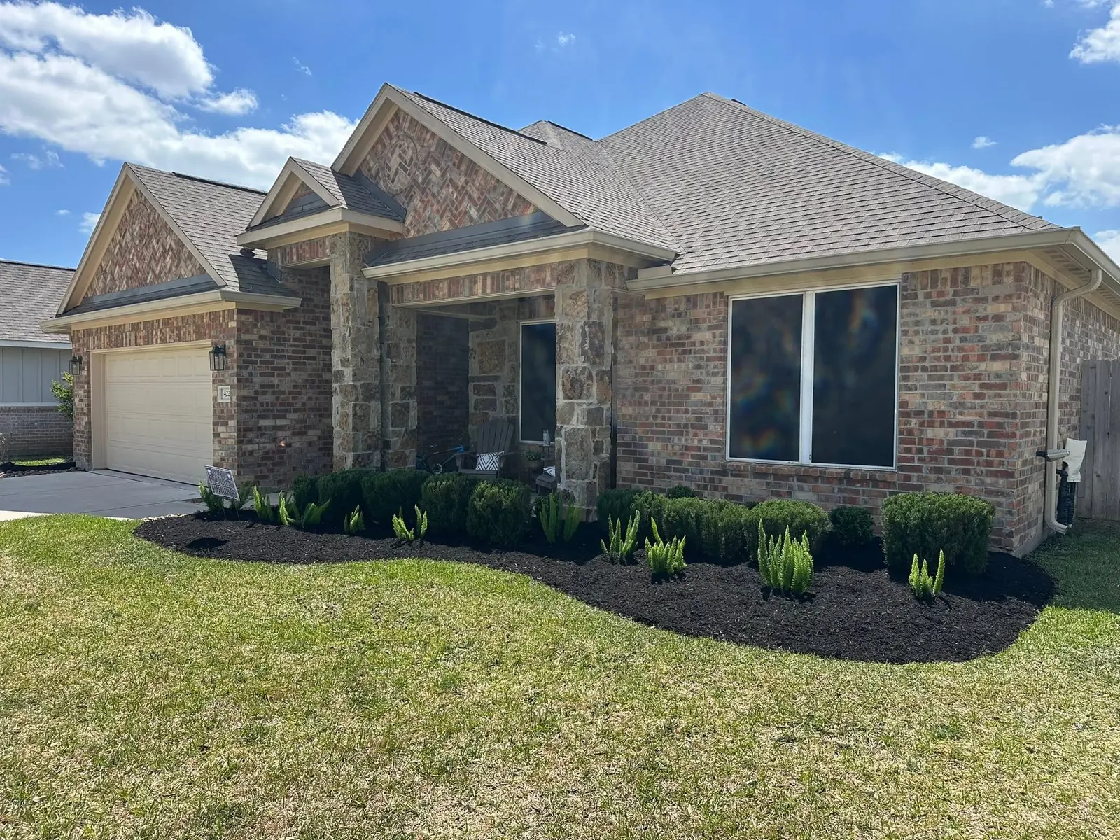
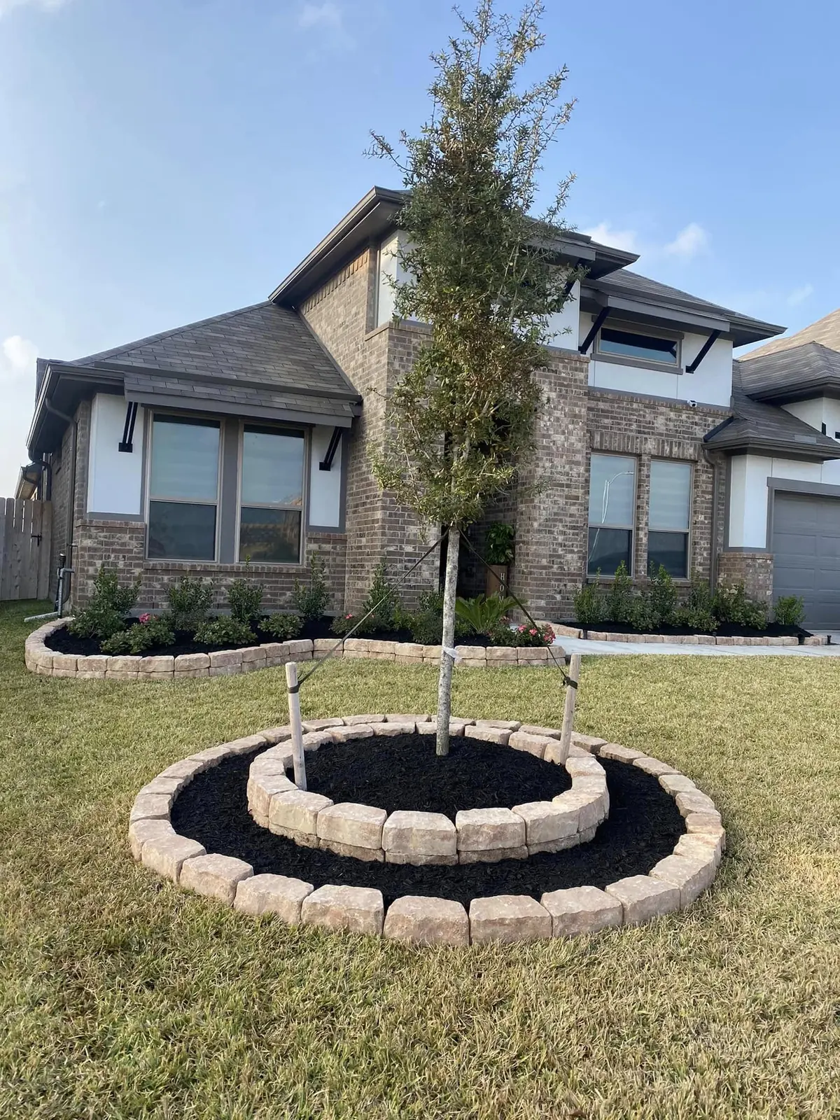
Landscape Design & Installation planned for Brookshire properties.
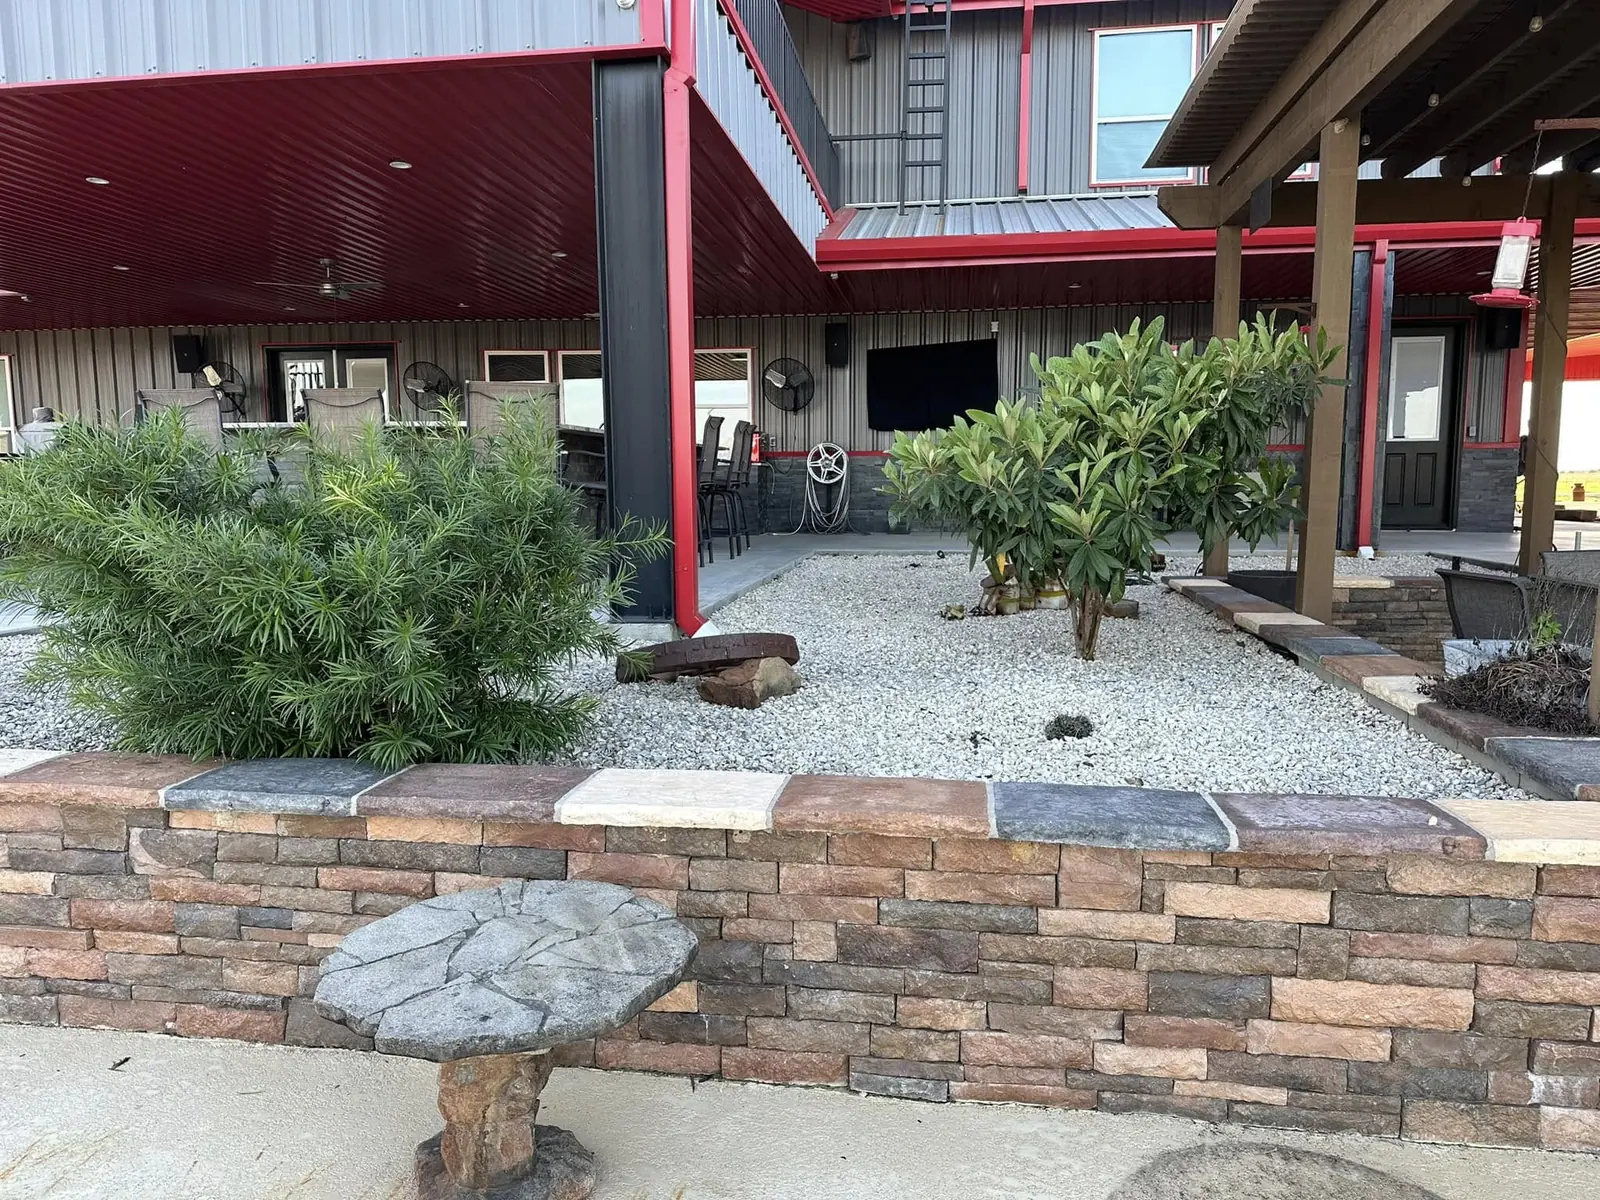
Active business sites may include customer entrances, loading areas, parking, broad frontage, and multiple work zones. Landscape planning should respond to sun, drainage observations, building scale, traffic patterns, adjoining materials, installation access, maintenance expectations, and the character of the specific property.
Explore the full landscape installation service →Keep entrances working
Site and goal consultation for Brookshire properties
Customer entrances, loading areas, parking, and delivery routes can be identified before work begins so the site stays organized around daily activity. We review the look you want, existing landscape areas, access, sun and drainage observations, and the amount of upkeep you prefer.
Coordinate multiple work zones
Plant and accent-tree installation for Brookshire properties
Broad frontage and separated work areas are easier to plan when each zone, the route between them, and the priority order are shown together. Plants and accent trees can be included as part of the approved layout and material plan.
Match the schedule to the property
Preparation and final cleanup for Brookshire properties
Operating hours and preferred service windows help us organize equipment, crew movement, and recurring or project work around the way the site is used. The proposal defines removals, preparation, installation areas, materials, and cleanup before the project begins.