Planning for Fulshear
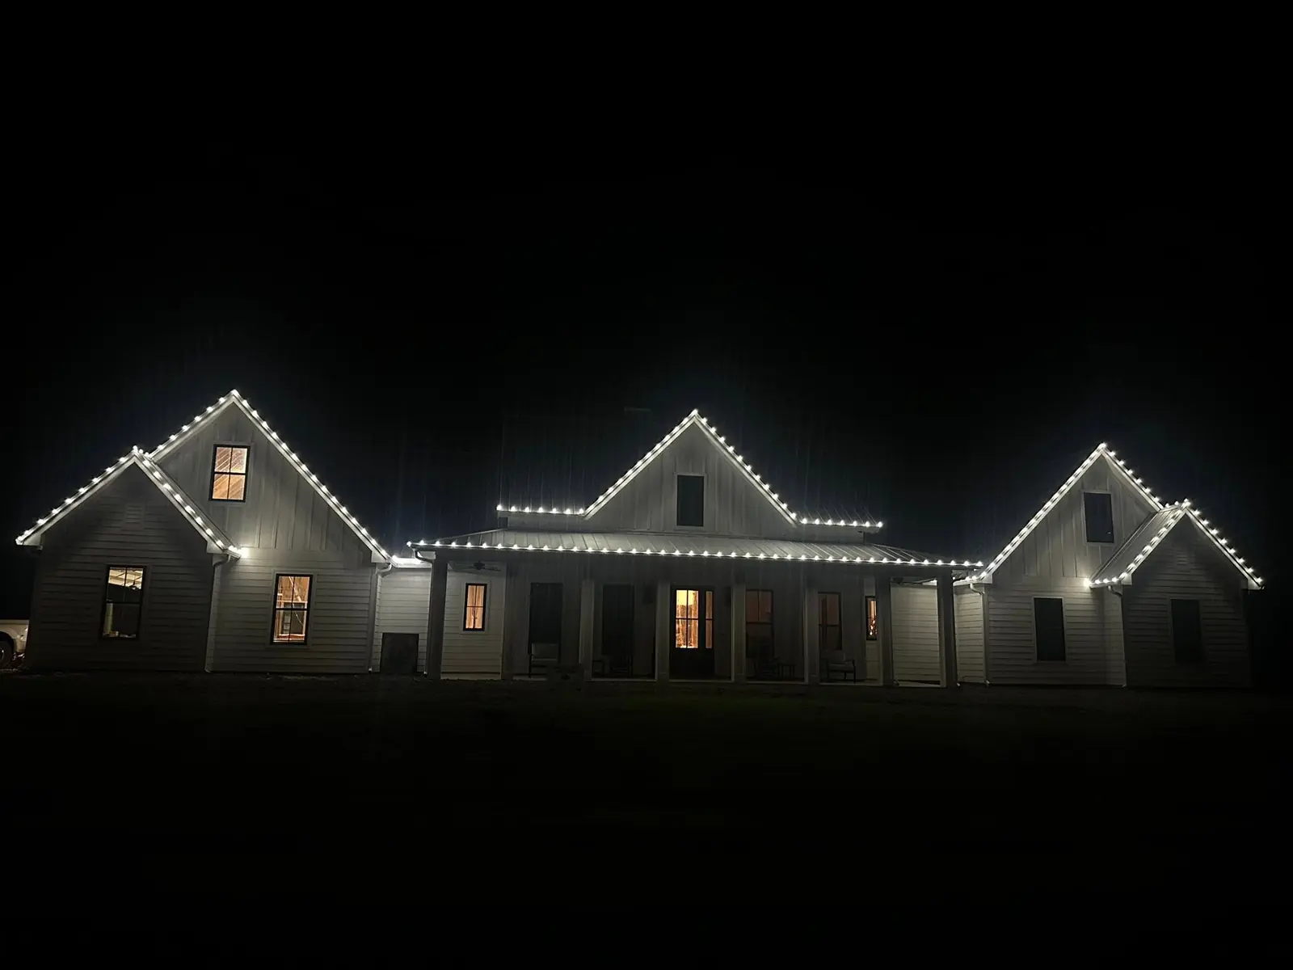
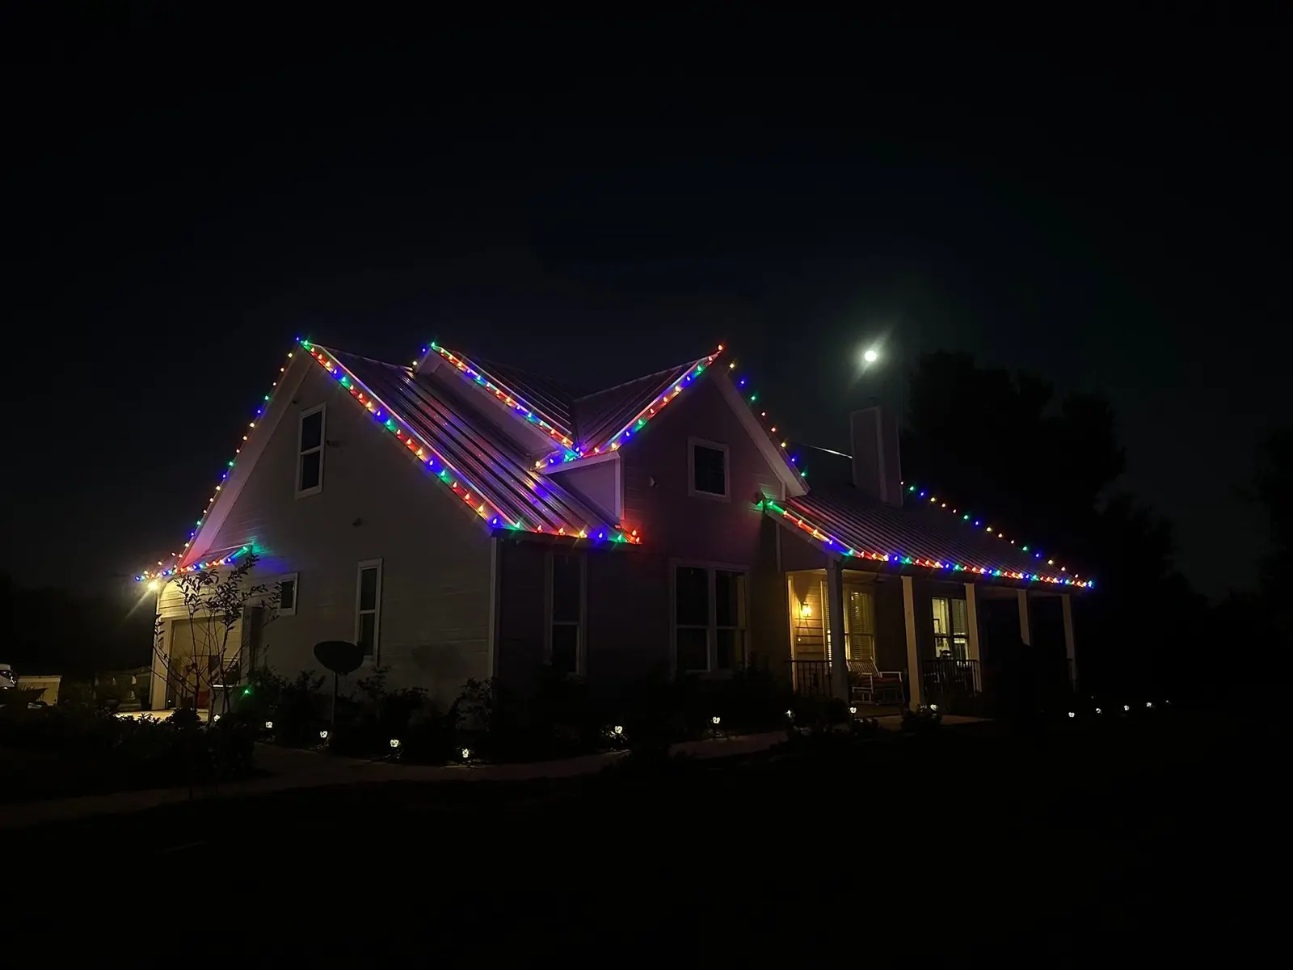
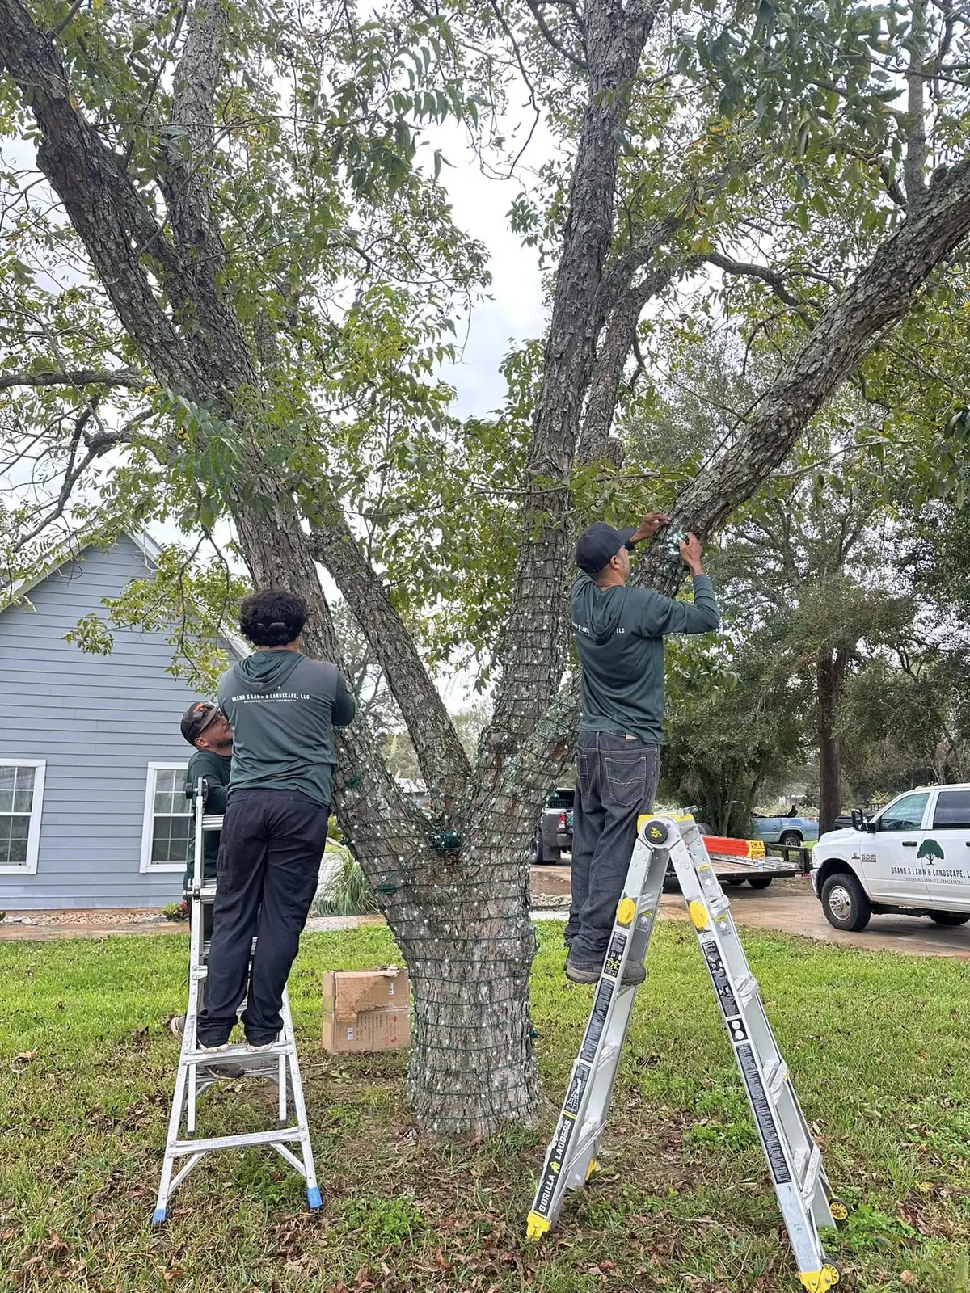
Christmas Light Installation planned for Fulshear properties.
Projects may involve finished surfaces, limited side access, neighboring features, gates, or property-management requirements. Seasonal displays are planned around the roofline, trees, entry sequence, viewing distance, safe access, power availability, and the date the client wants the property ready.
Explore the full christmas lights service →Protect finished surfaces
Property-specific display planning for Fulshear properties
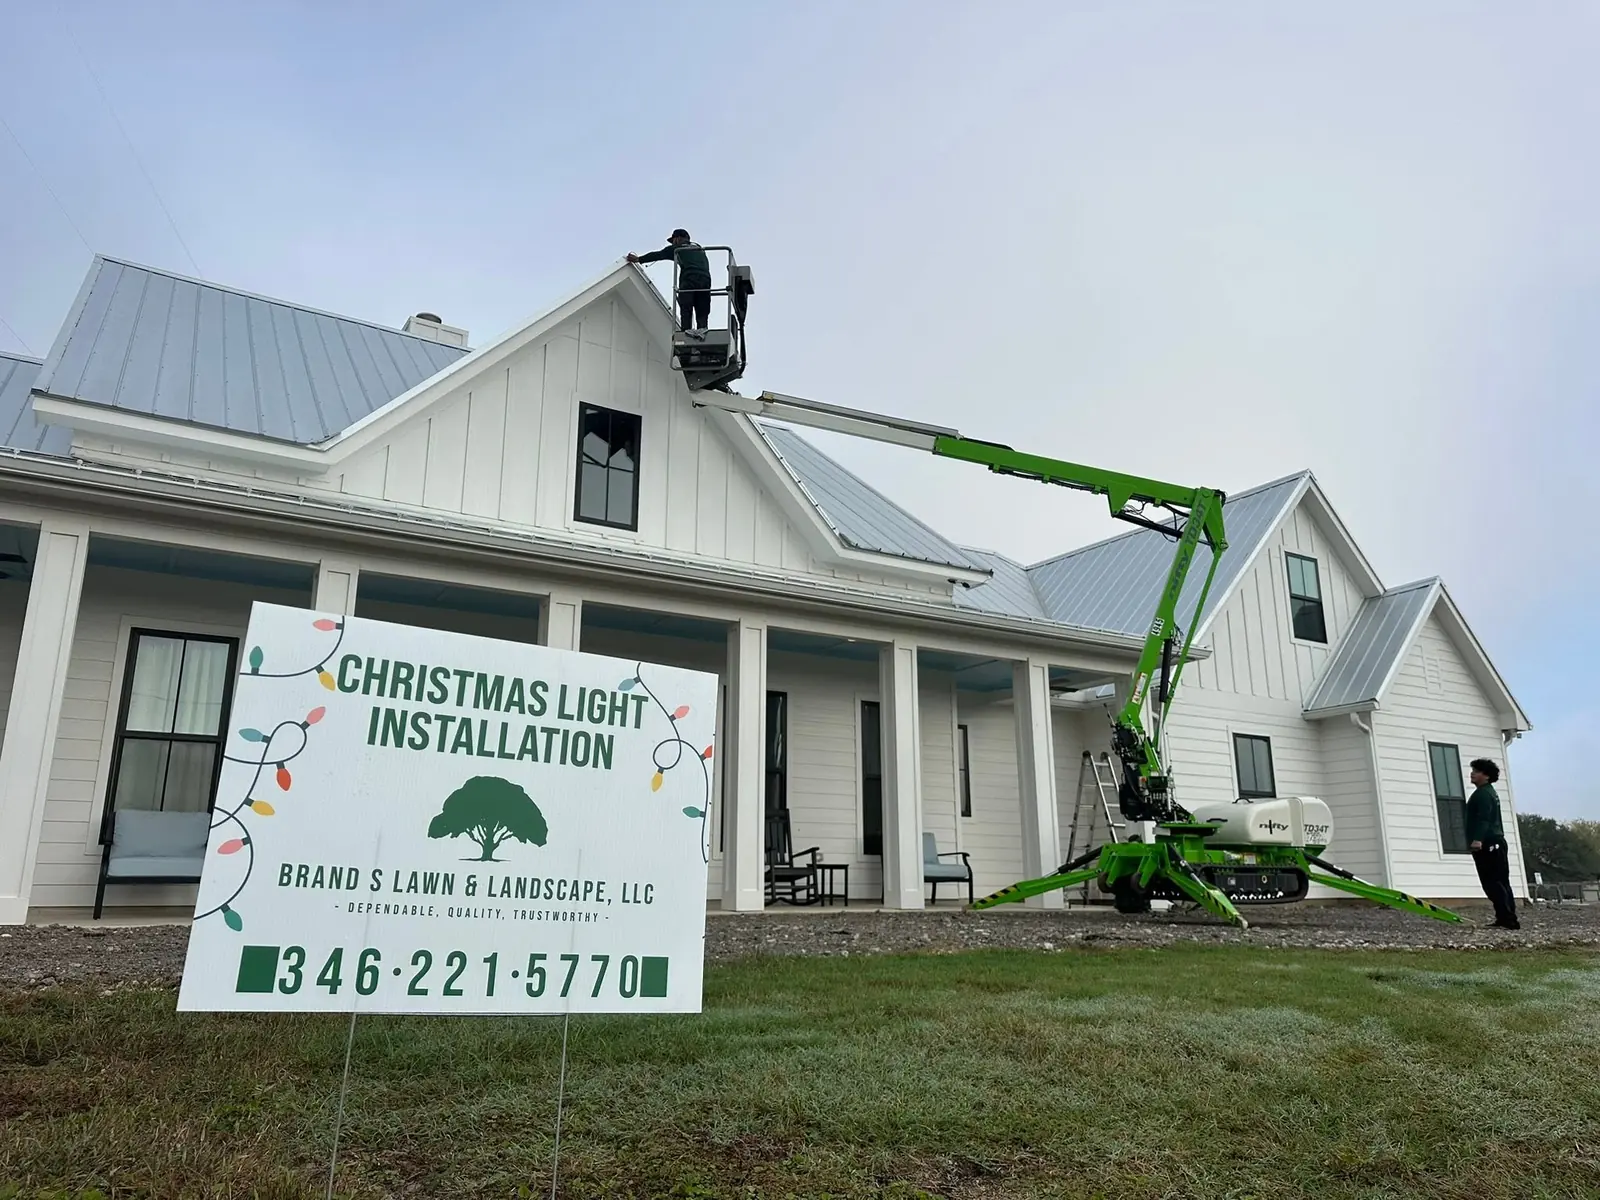
Paving, established landscape areas, and neighboring improvements are reviewed before equipment access and material staging are planned. We plan the display around rooflines, trees, entries, viewing angles, available power, safe access, and your preferred completion date.
Make limited access workable
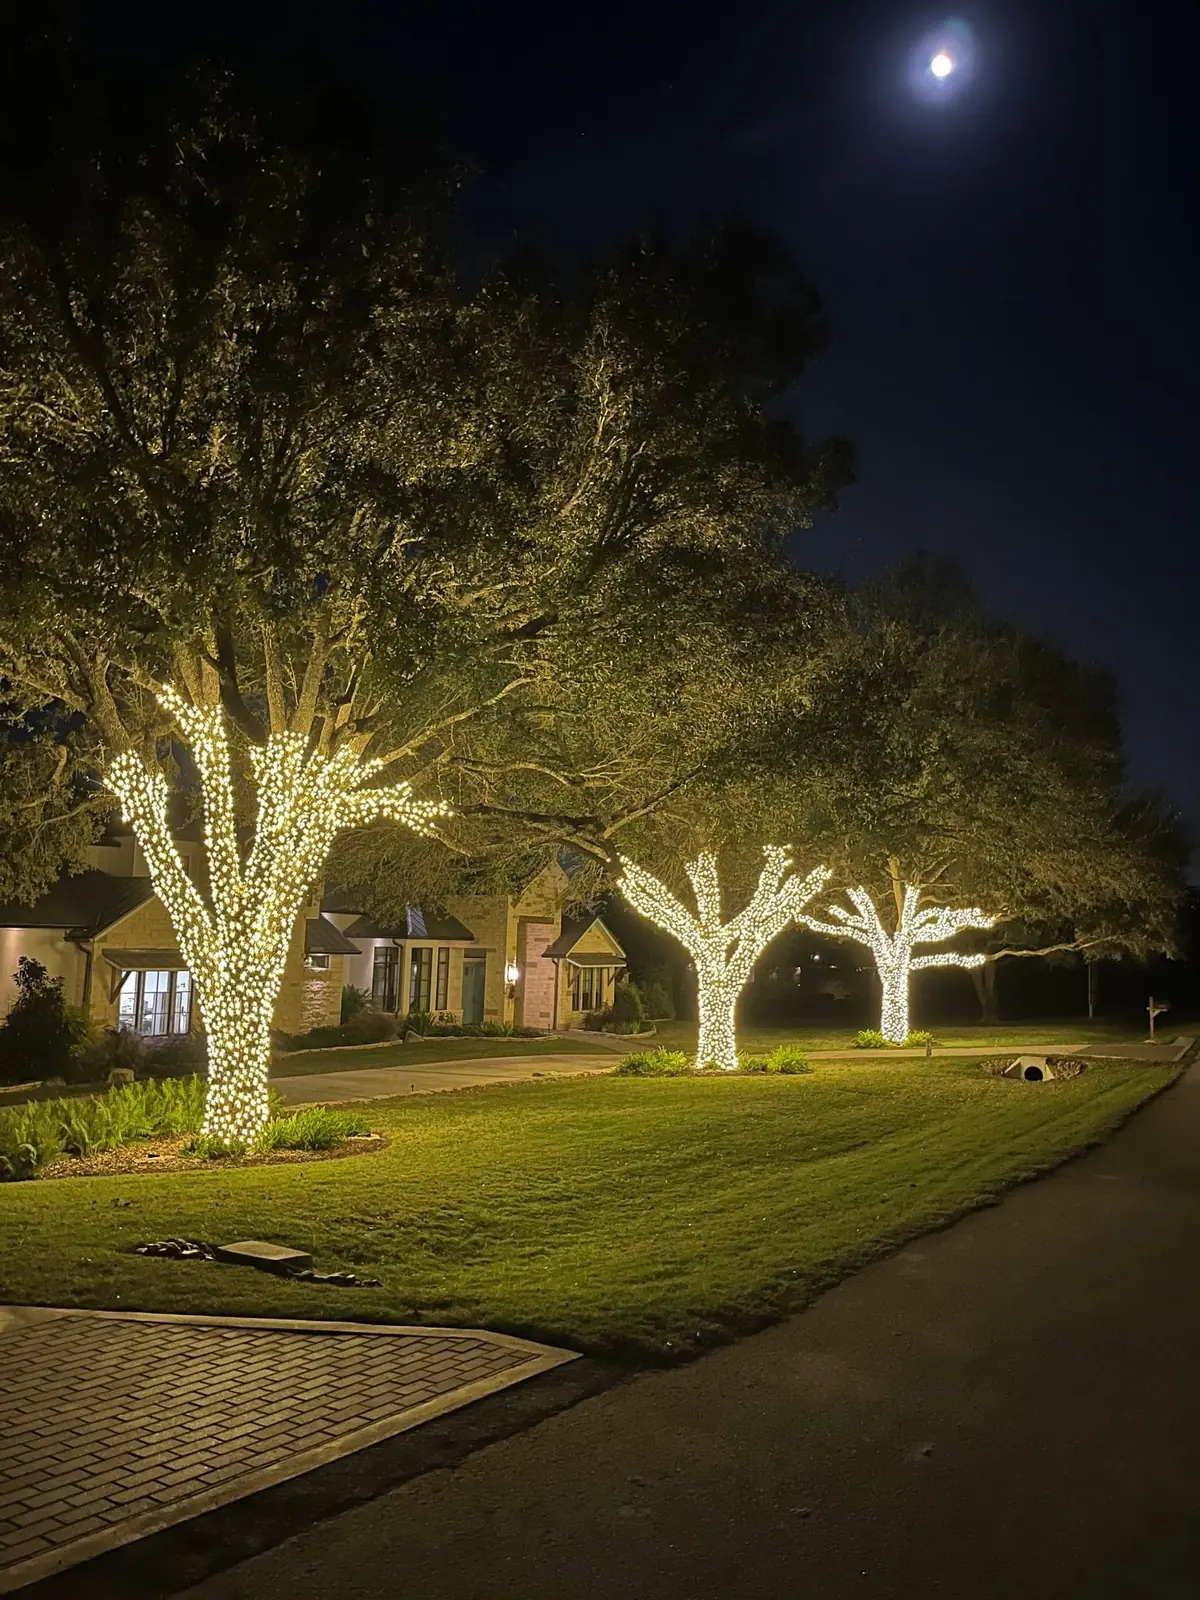
Trees, entries, and columns for Fulshear properties
Side-yard width, gates, turns, and nearby features help determine the practical route to the work area and the equipment used. Trees, entries, columns, and other safe, practical features can be included in the approved design.
Coordinate site requirements
Scheduled takedown and storage for Fulshear properties
Access times, management needs, and property guidelines are easiest to account for when they are shared before the quote and schedule are prepared. After the season, takedown and organized off-season storage can be handled as part of the plan.