Planning for Fulshear
Commercial Landscape Design & Installation planned for Fulshear properties.
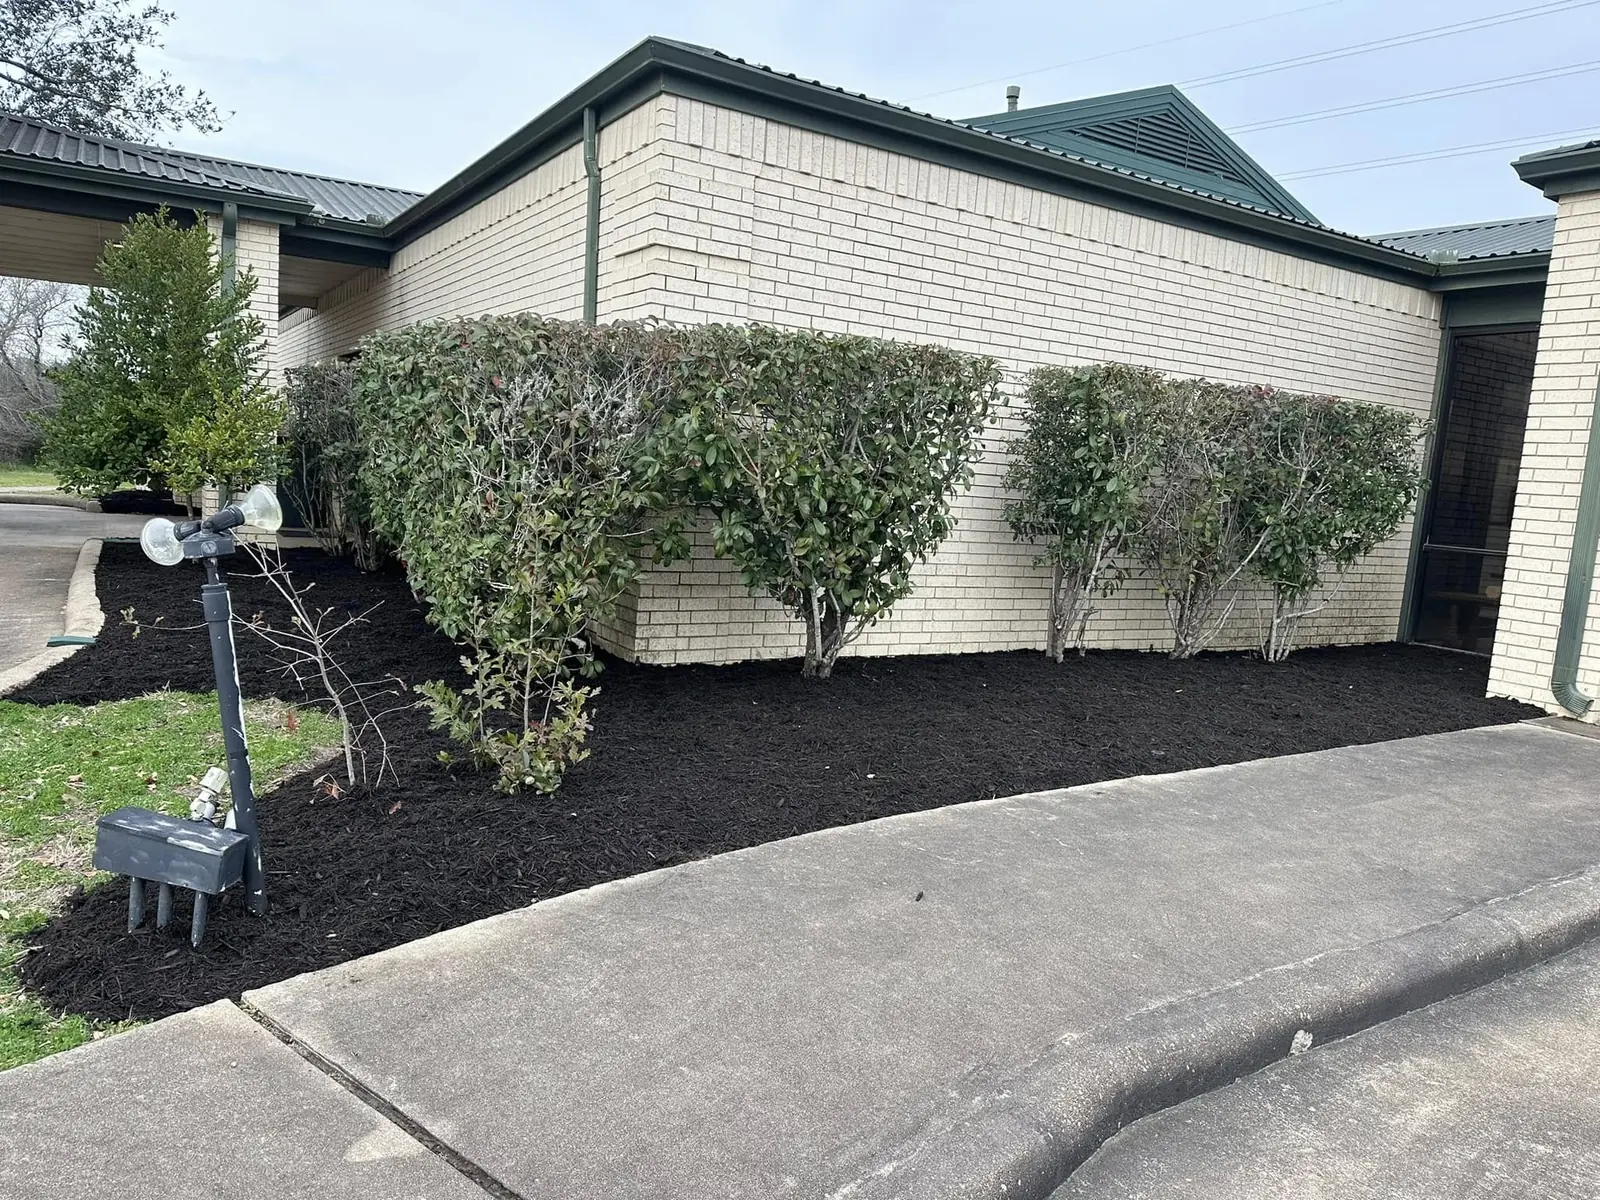
Projects may involve finished surfaces, limited side access, neighboring features, gates, or property-management requirements. Commercial landscape planning should respond to entrances, frontage, traffic, sun, drainage observations, building scale, adjoining materials, access, and long-term upkeep expectations.
Explore the full commercial landscaping service →Protect finished surfaces
Commercial site consultation for Fulshear properties
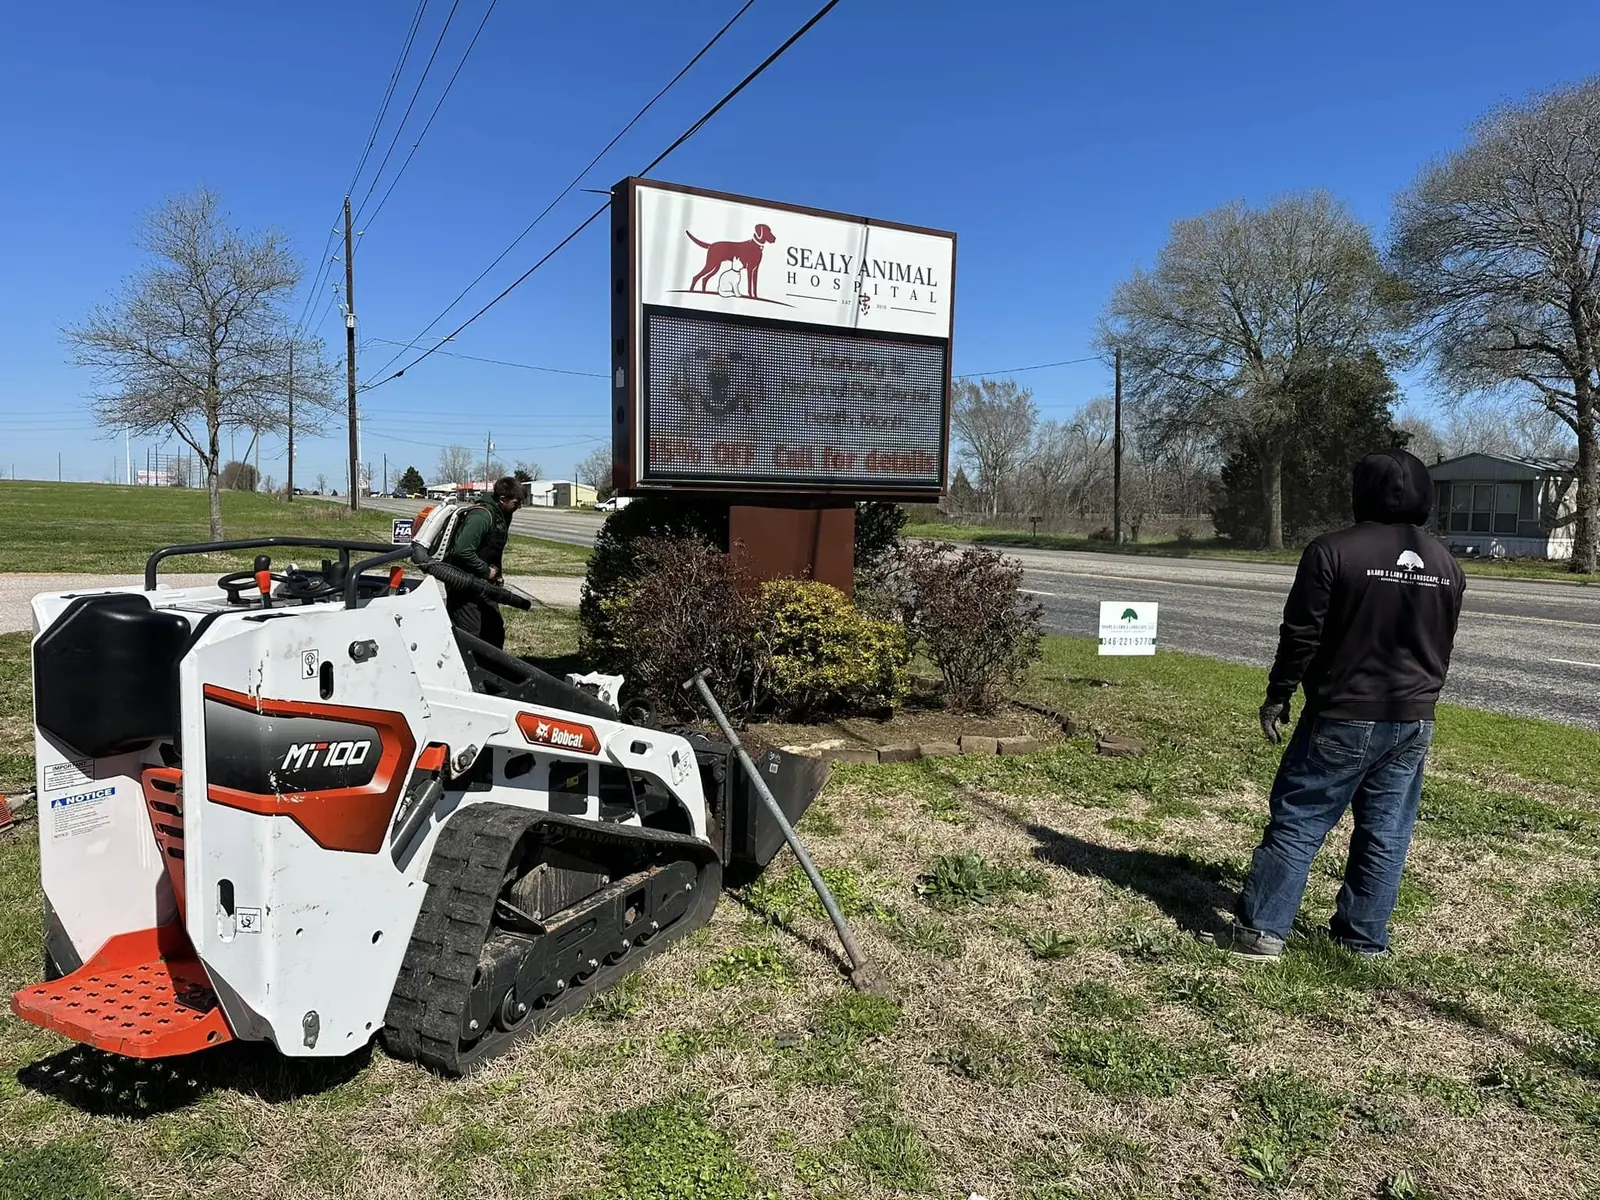
Paving, established landscape areas, and neighboring improvements are reviewed before equipment access and material staging are planned. We review appearance goals, entries, frontage, traffic, access, sun and drainage observations, and expected upkeep before setting the scope.
Make limited access workable
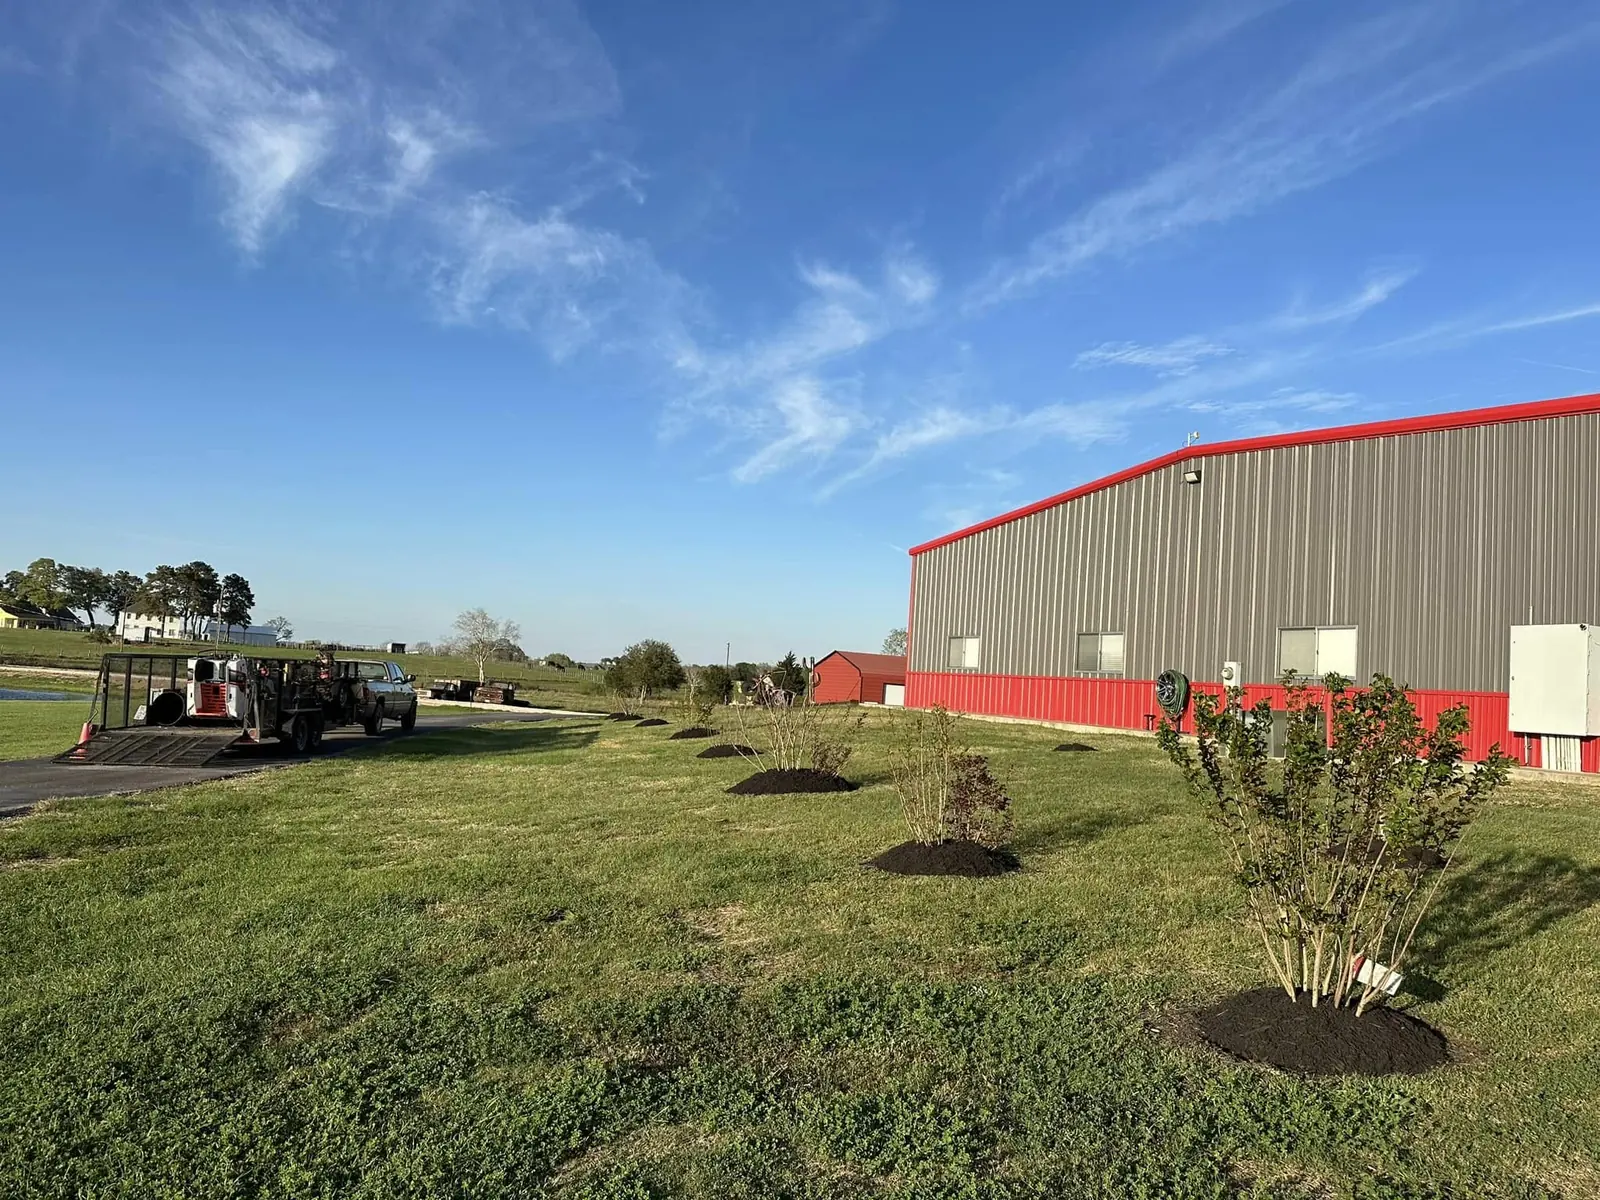
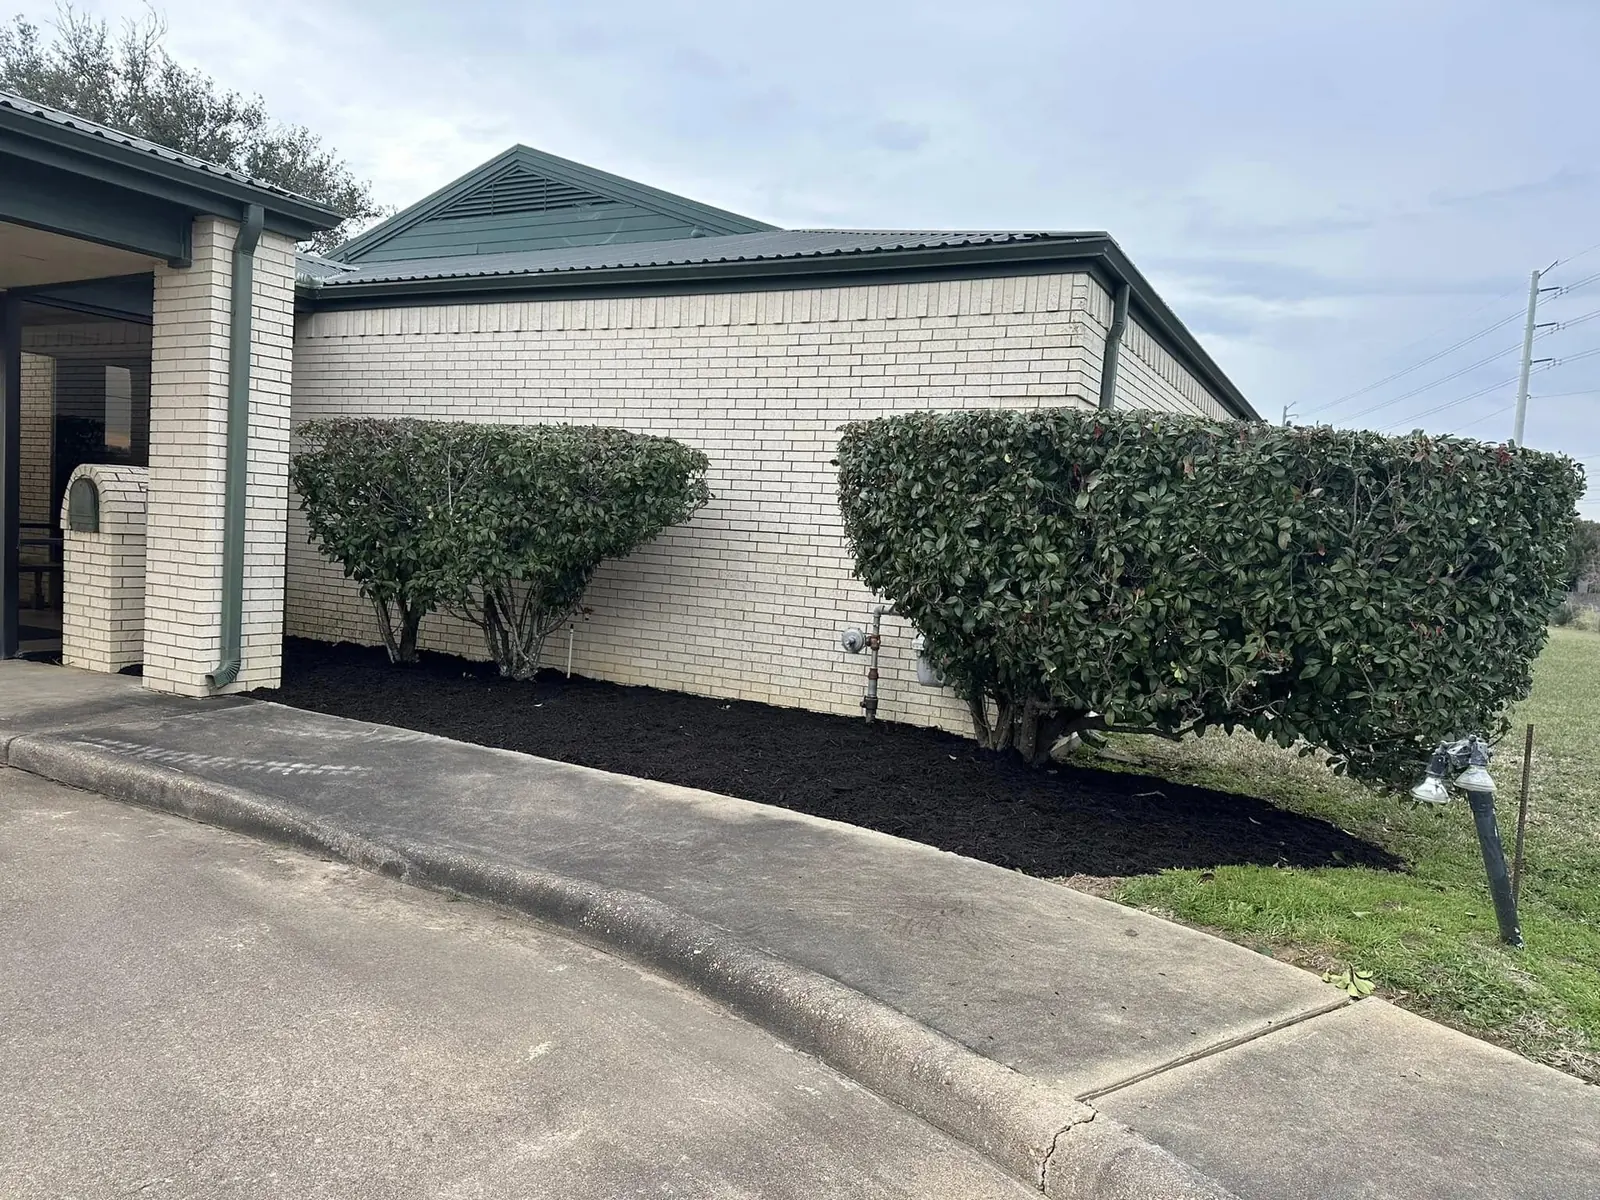
New and renovated beds for Fulshear properties
Side-yard width, gates, turns, and nearby features help determine the practical route to the work area and the equipment used. We can plan new planting areas or refresh existing commercial beds, including approved removals and preparation.
Coordinate site requirements
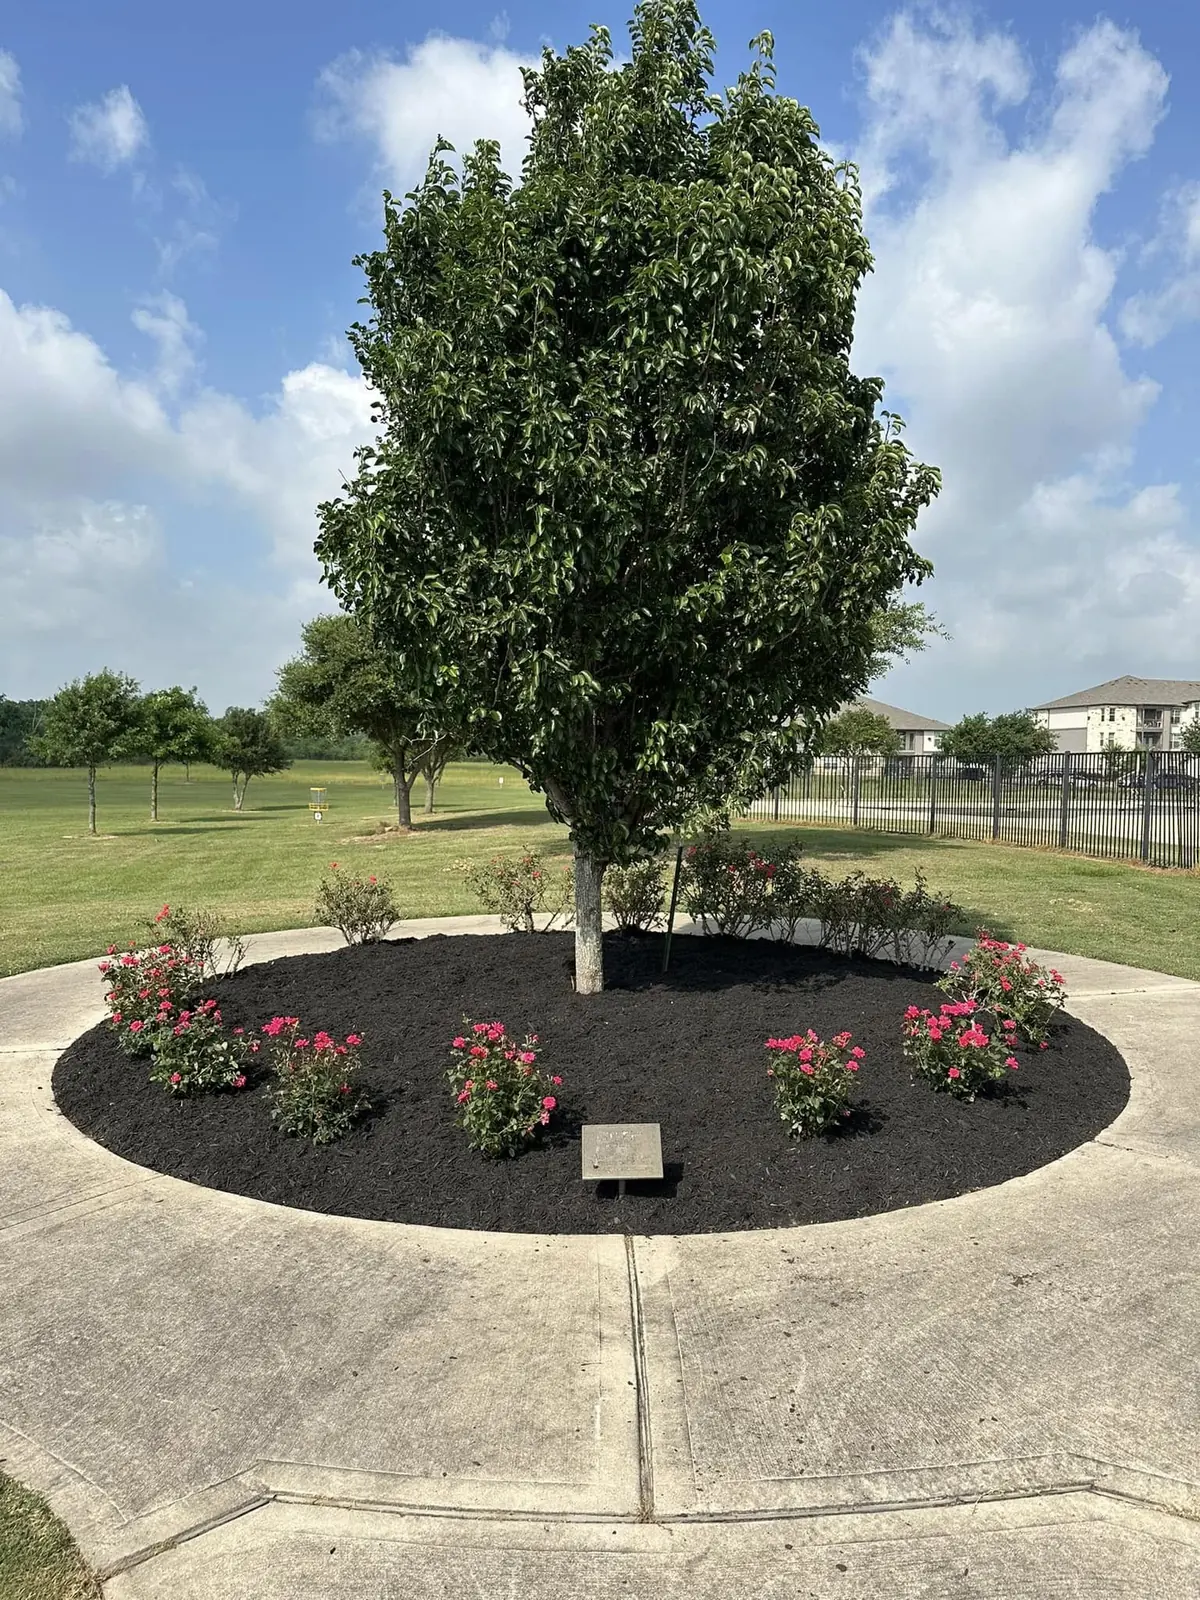
Access, work zones, and cleanup for Fulshear properties
Access times, management needs, and property guidelines are easiest to account for when they are shared before the quote and schedule are prepared. The proposal identifies installation access, active work zones, materials, preparation, cleanup, and the expected finished condition.