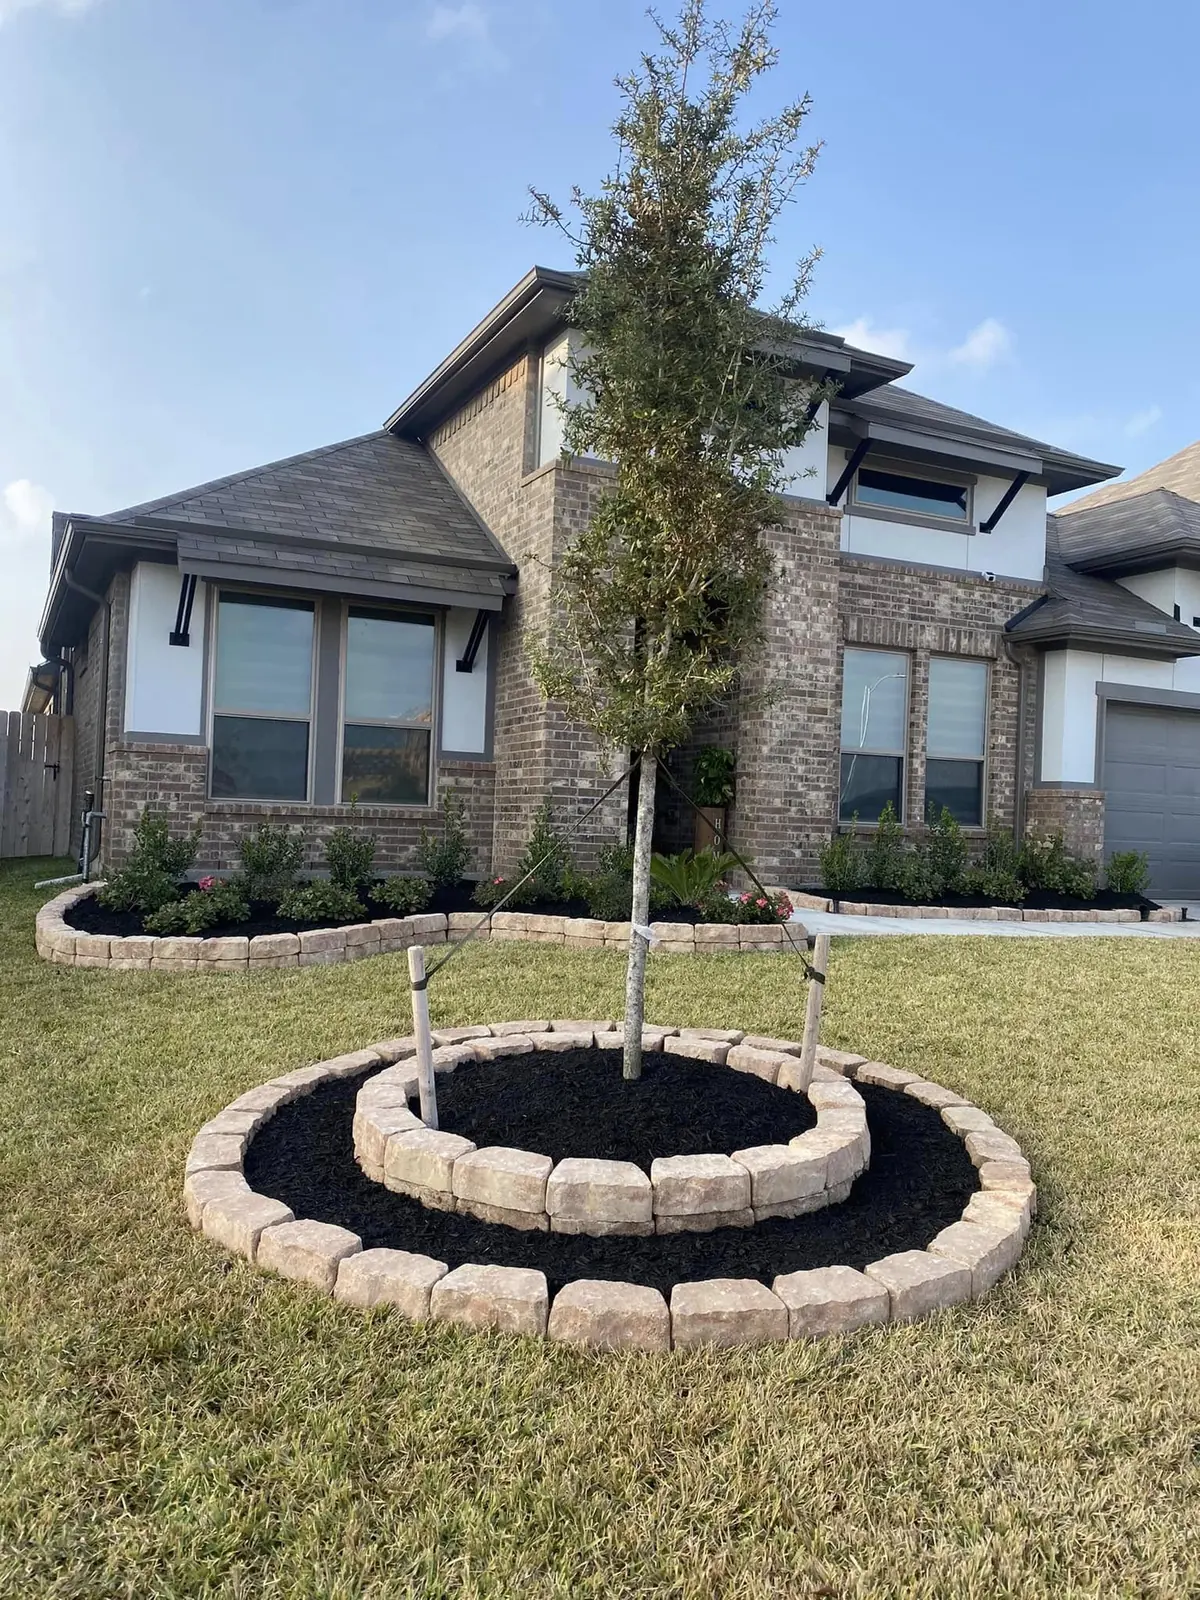
Planning for Fulshear
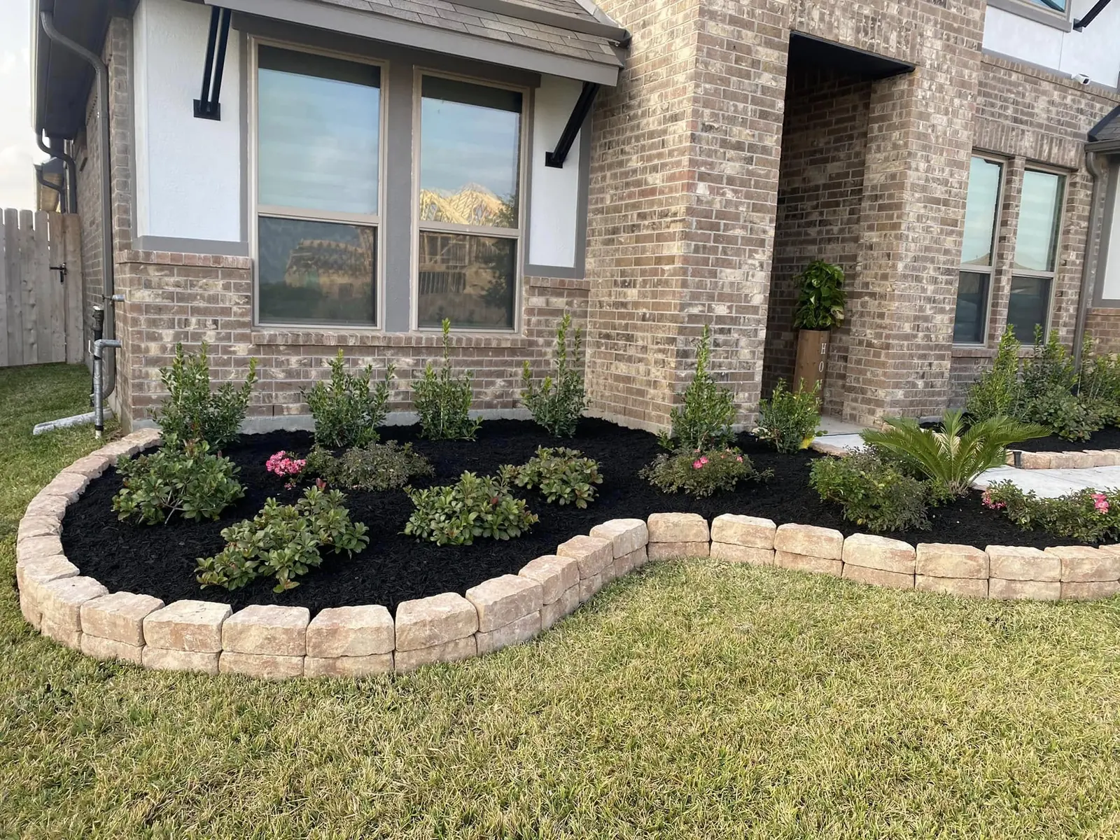
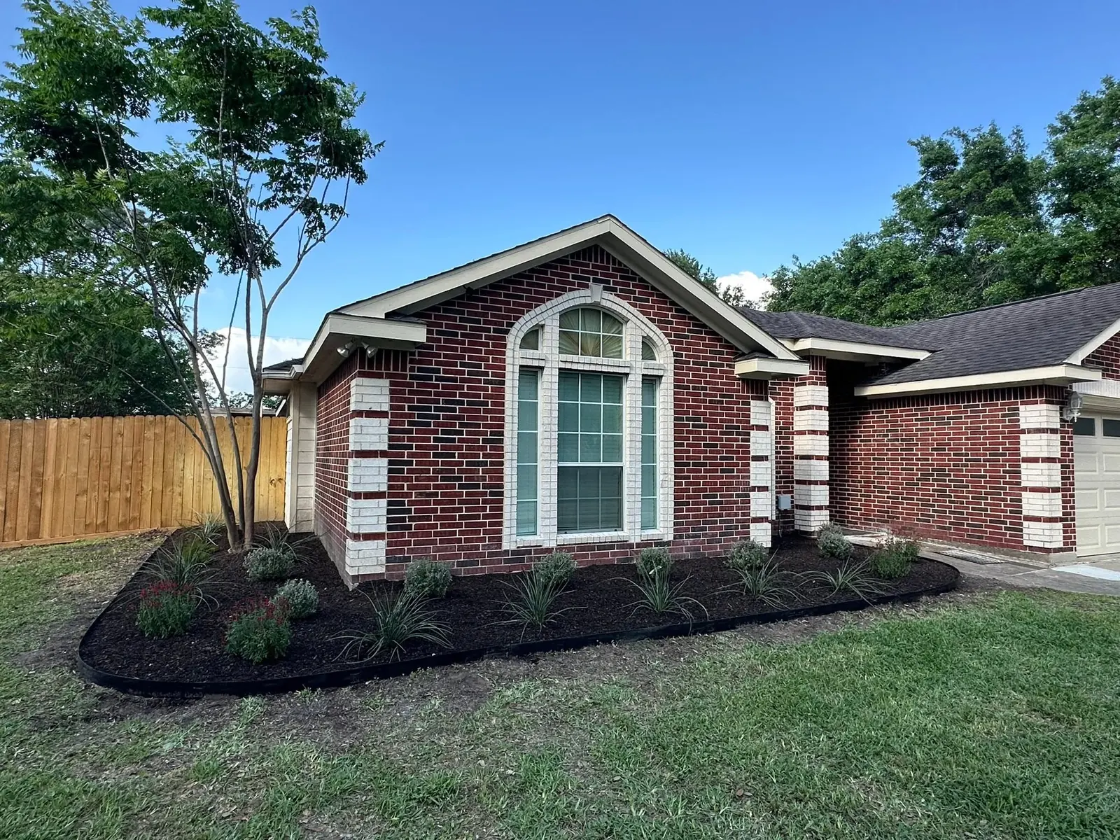
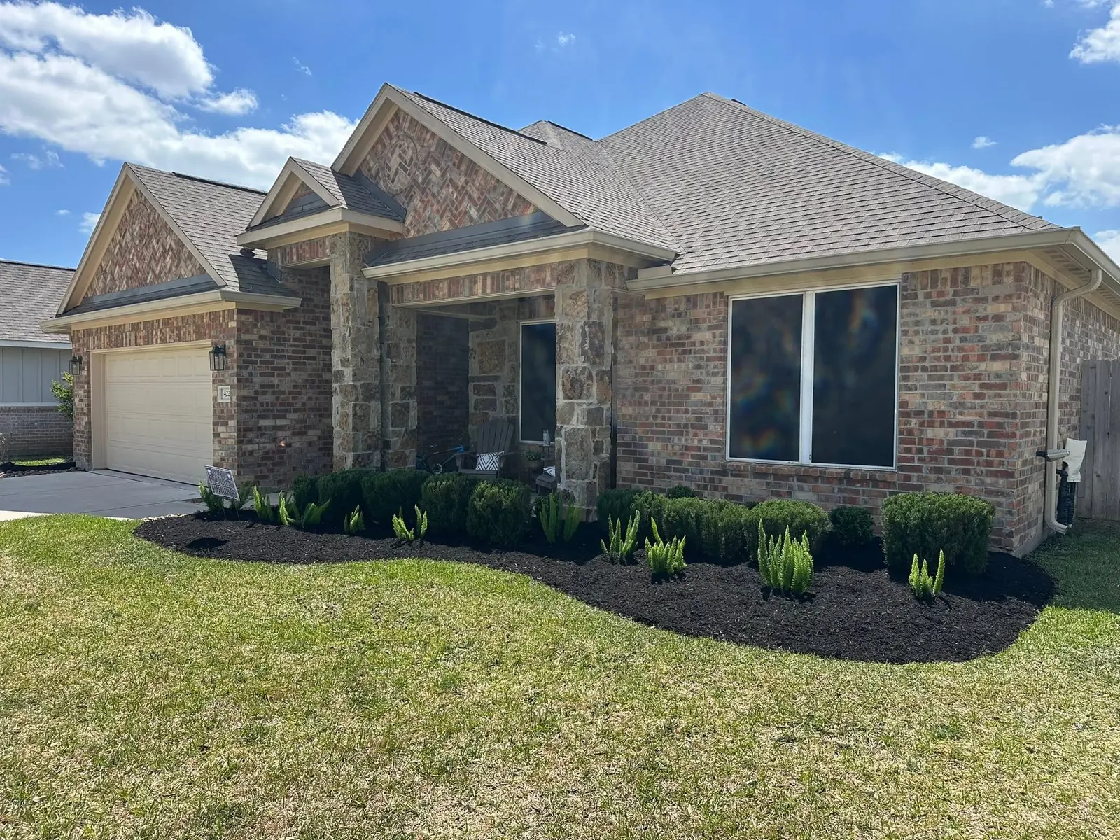
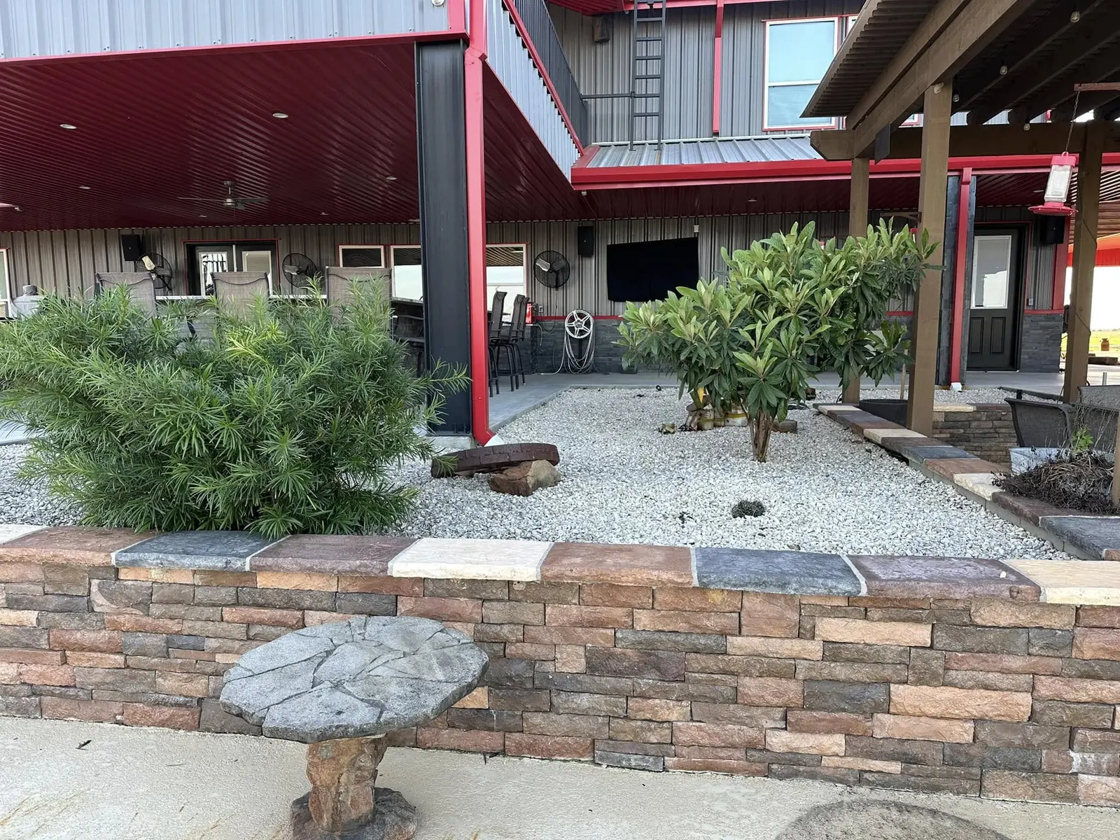
Landscape Design & Installation planned for Fulshear properties.
Projects may involve finished surfaces, limited side access, neighboring features, gates, or property-management requirements. Landscape planning should respond to sun, drainage observations, building scale, traffic patterns, adjoining materials, installation access, maintenance expectations, and the character of the specific property.
Explore the full landscape installation service →Protect finished surfaces
Site and goal consultation for Fulshear properties
Paving, established landscape areas, and neighboring improvements are reviewed before equipment access and material staging are planned. We review the look you want, existing landscape areas, access, sun and drainage observations, and the amount of upkeep you prefer.
Make limited access workable
Plant and accent-tree installation for Fulshear properties
Side-yard width, gates, turns, and nearby features help determine the practical route to the work area and the equipment used. Plants and accent trees can be included as part of the approved layout and material plan.
Coordinate site requirements
Preparation and final cleanup for Fulshear properties
Access times, management needs, and property guidelines are easiest to account for when they are shared before the quote and schedule are prepared. The proposal defines removals, preparation, installation areas, materials, and cleanup before the project begins.