Planning for Katy
Commercial Landscape Design & Installation planned for Katy properties.
Projects may involve gates, close property lines, finished drives, neighboring improvements, or active business areas. Commercial landscape planning should respond to entrances, frontage, traffic, sun, drainage observations, building scale, adjoining materials, access, and long-term upkeep expectations.
Explore the full commercial landscaping service →Protect finished areas
Commercial site consultation for Katy properties
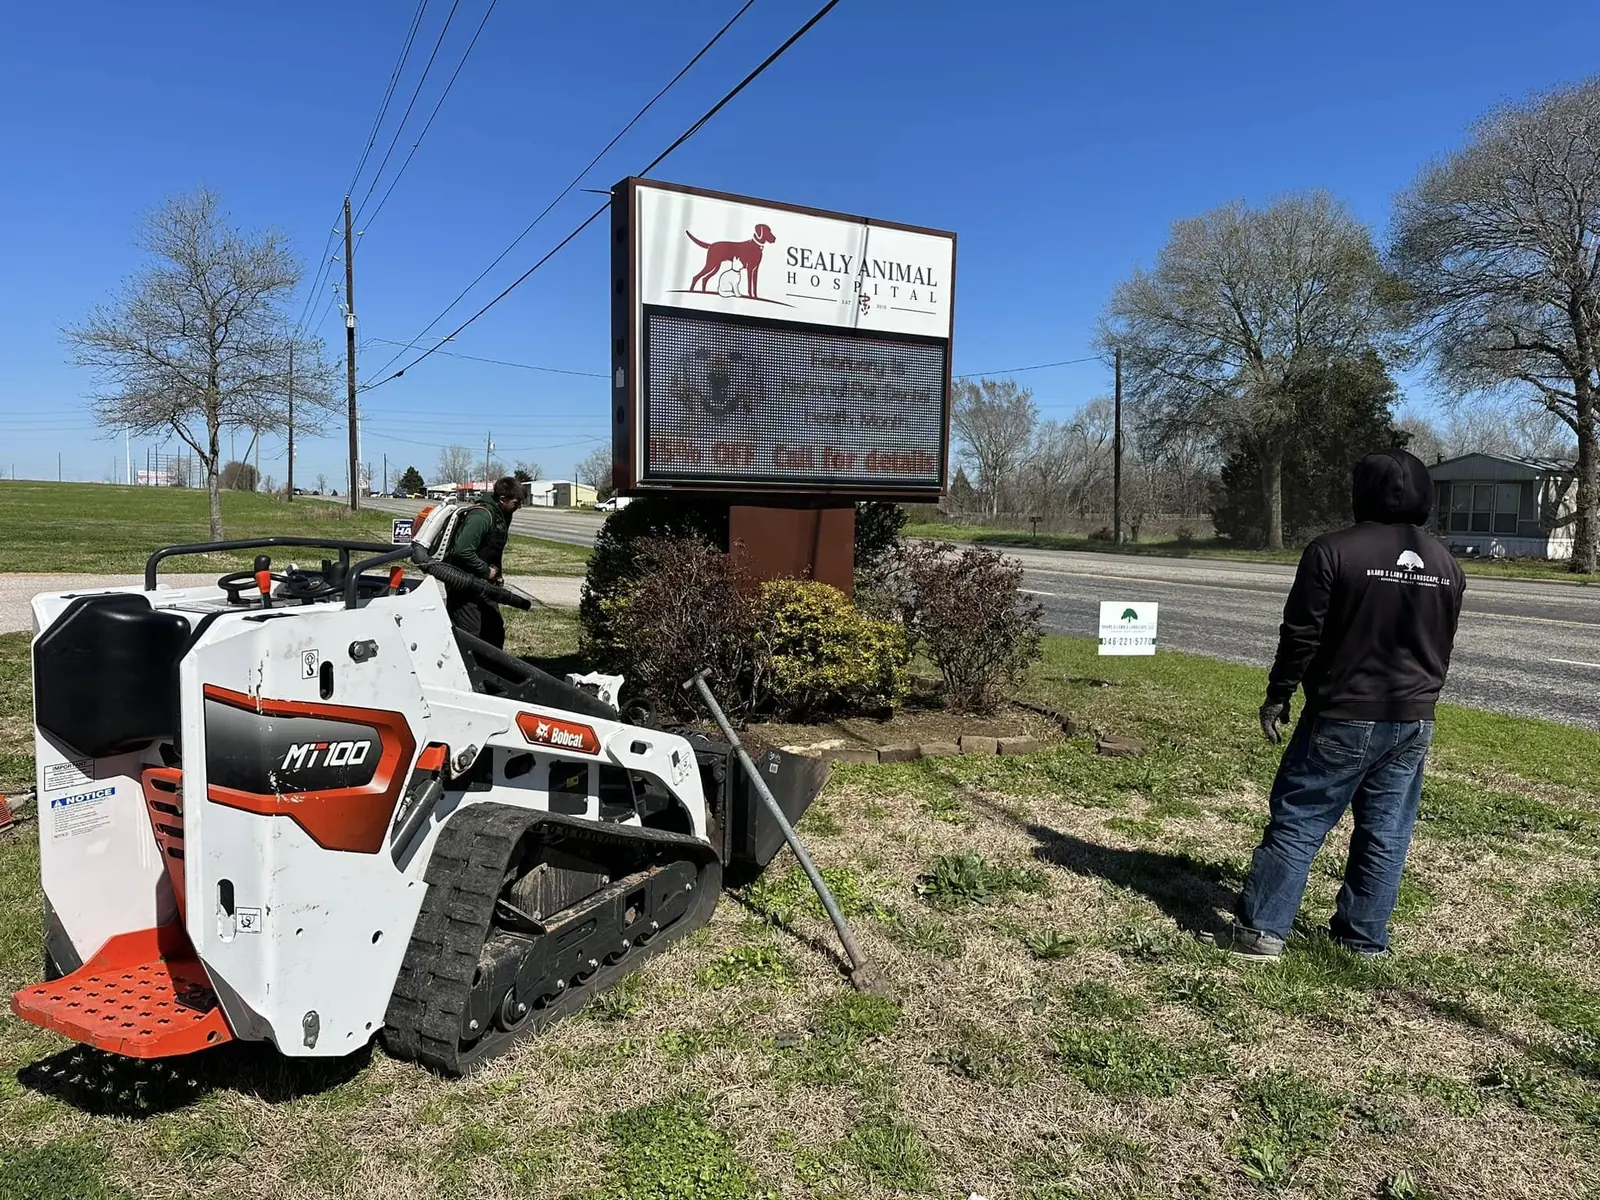
Driveways, paving, landscape beds, and neighboring improvements are part of the work-zone review before equipment routes and staging are planned. We review appearance goals, entries, frontage, traffic, access, sun and drainage observations, and expected upkeep before setting the scope.
Plan around close access
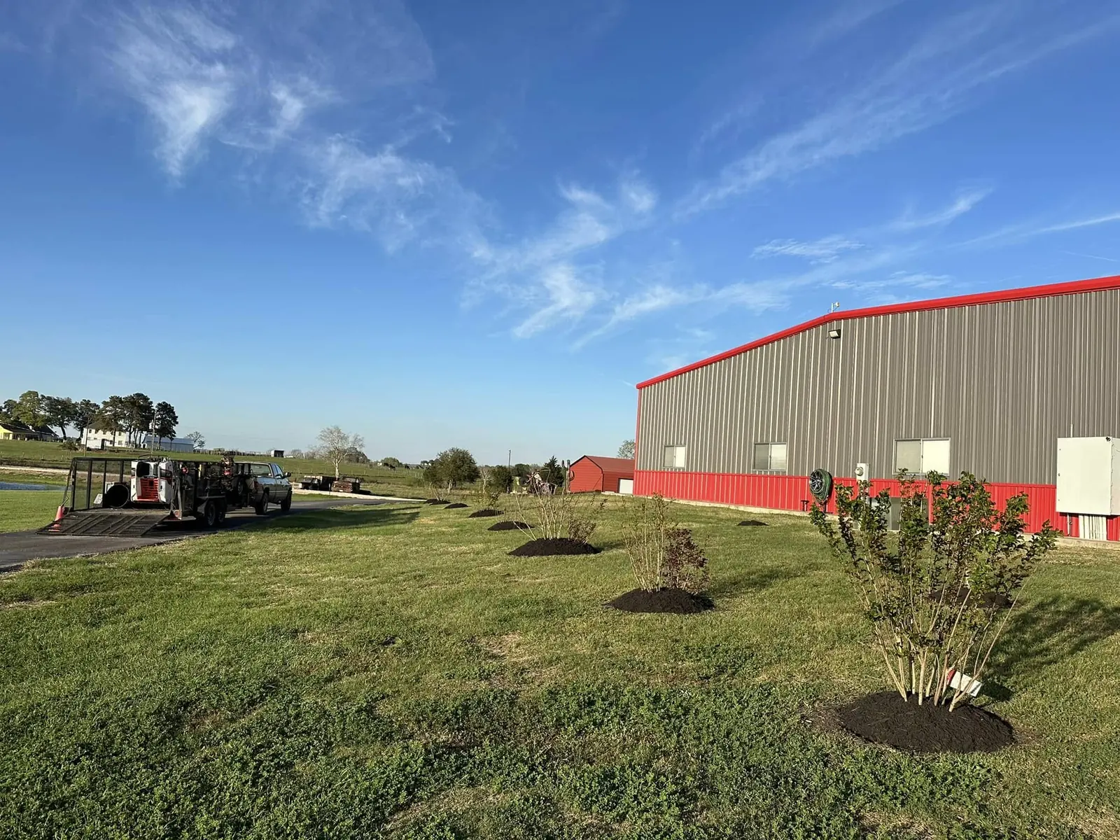
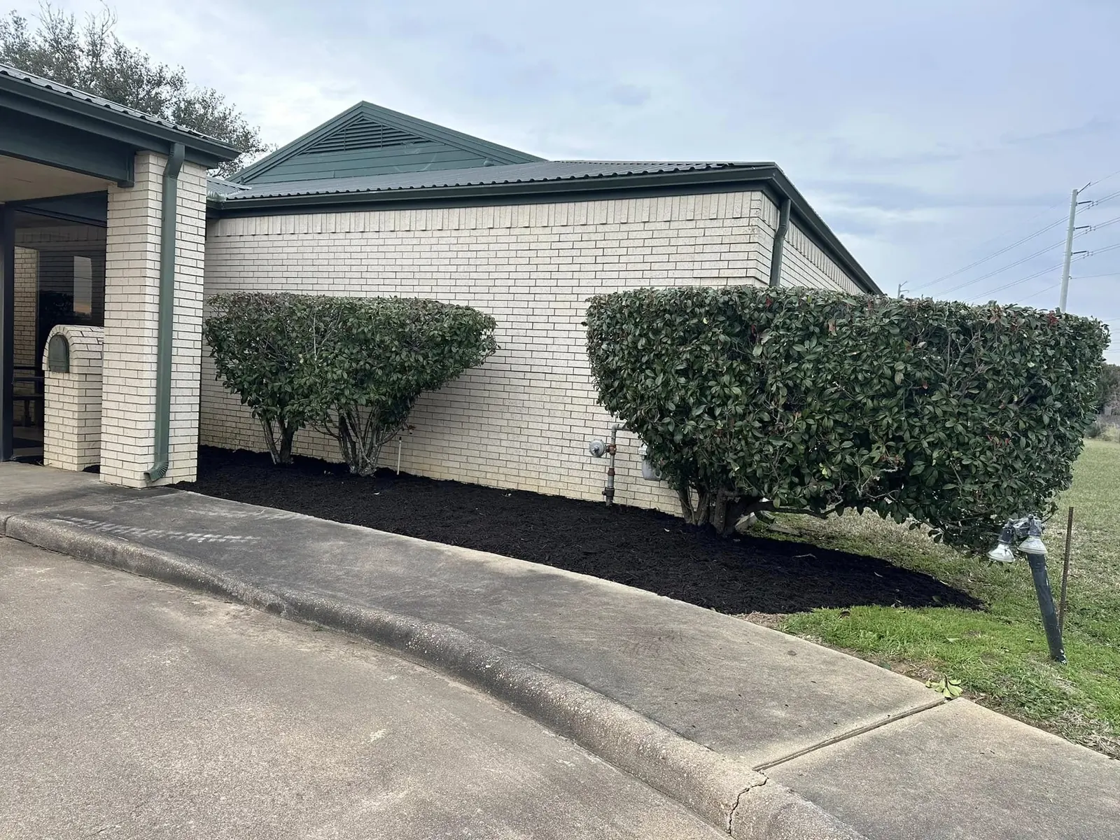
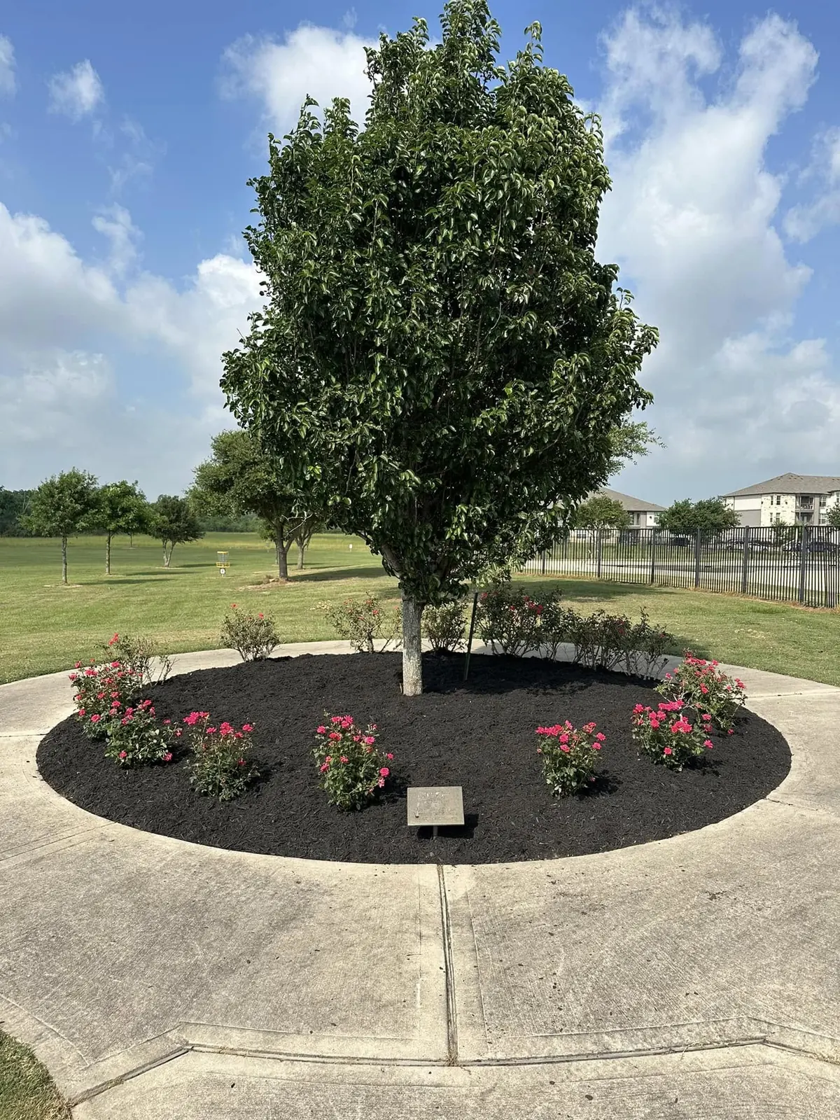
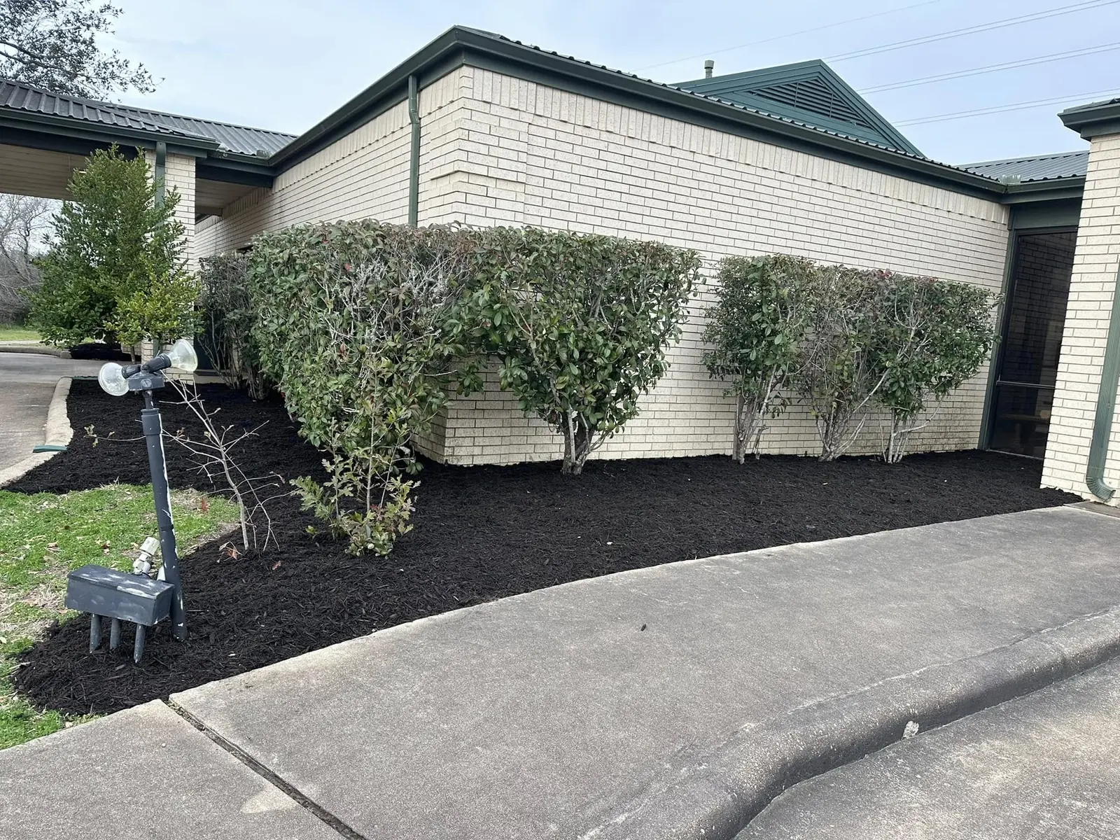
New and renovated beds for Katy properties
Gates, side yards, property lines, and nearby structures help determine how the crew reaches the work and which equipment fits the site. We can plan new planting areas or refresh existing commercial beds, including approved removals and preparation.
Coordinate active properties
Access, work zones, and cleanup for Katy properties
For homes, businesses, and managed sites, sharing access times and property requirements helps keep the approved work organized from arrival through cleanup. The proposal identifies installation access, active work zones, materials, preparation, cleanup, and the expected finished condition.