Planning for Wallis
Commercial Landscape Design & Installation planned for Wallis properties.
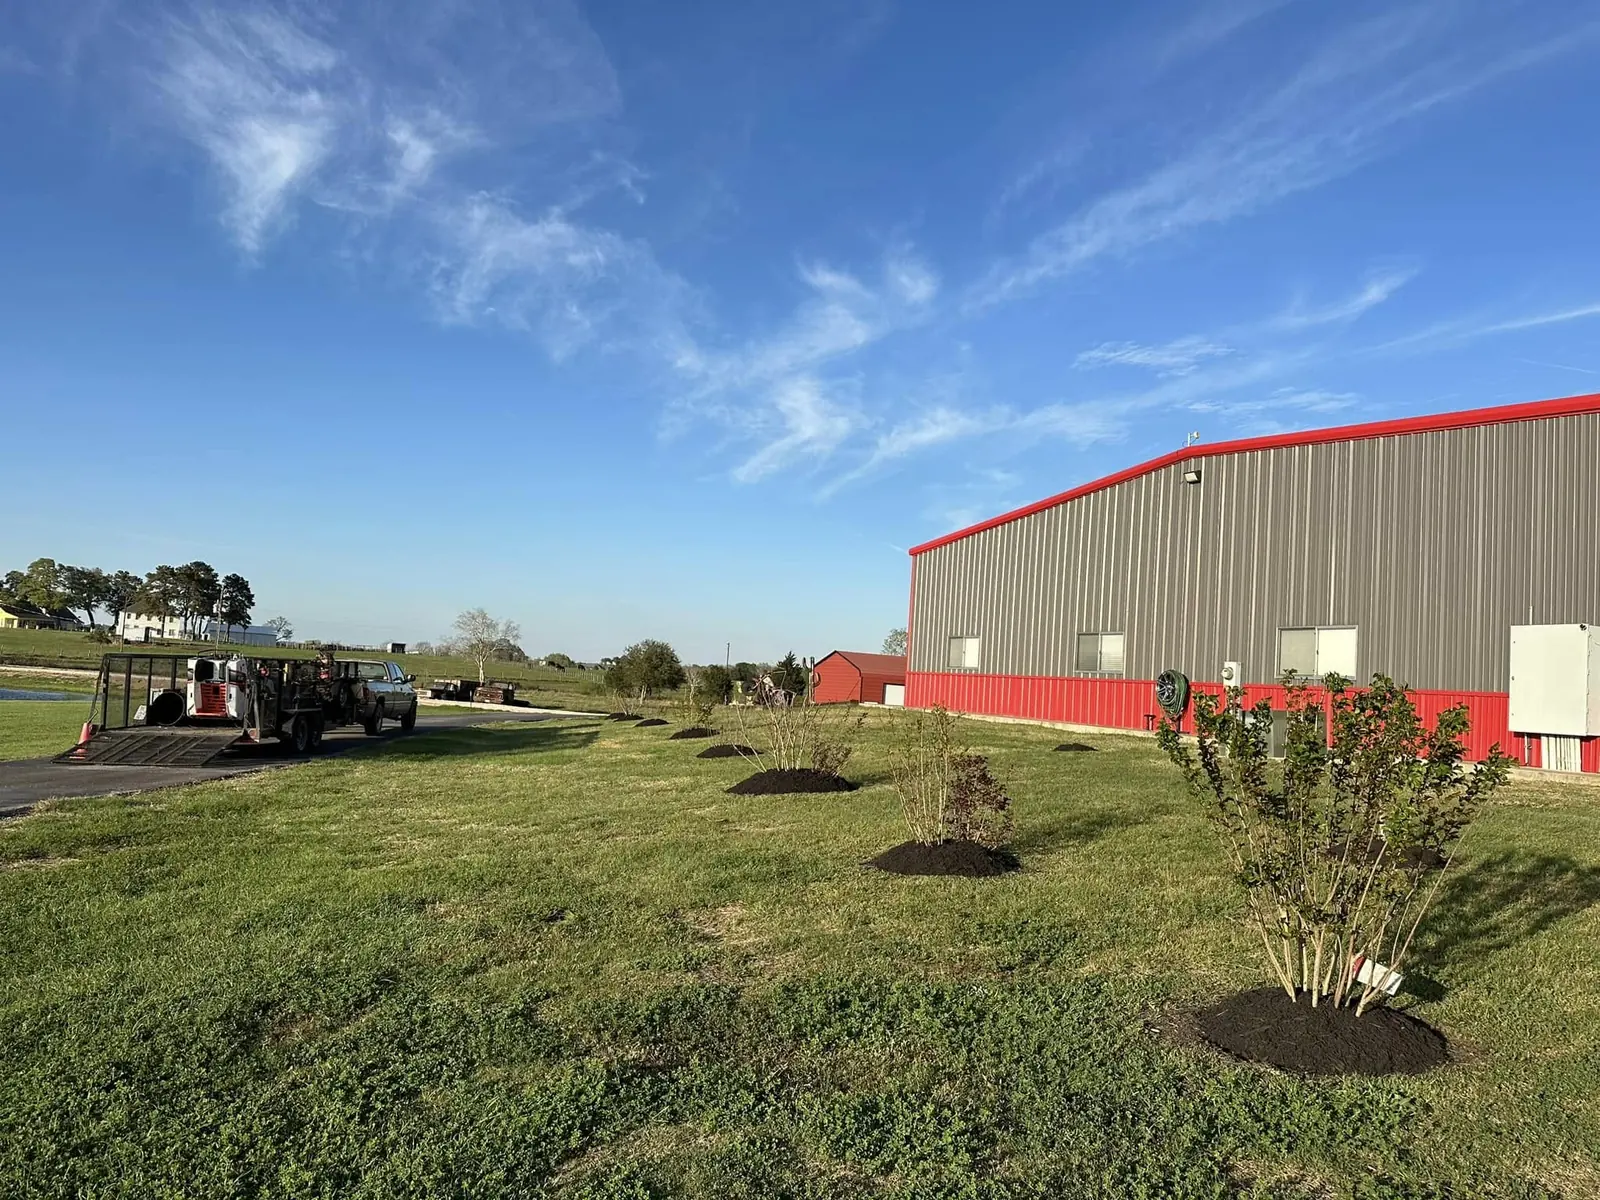
Projects may involve broad lawns, mature trees, outbuildings, fences, soft ground, or longer drives. Commercial landscape planning should respond to entrances, frontage, traffic, sun, drainage observations, building scale, adjoining materials, access, and long-term upkeep expectations.
Explore the full commercial landscaping service →Connect every work zone
Commercial site consultation for Wallis properties
Broad lawns and larger properties are easier to scope when each work area and the route between them are shown as one complete project. We review appearance goals, entries, frontage, traffic, access, sun and drainage observations, and expected upkeep before setting the scope.
Plan for ground and access conditions
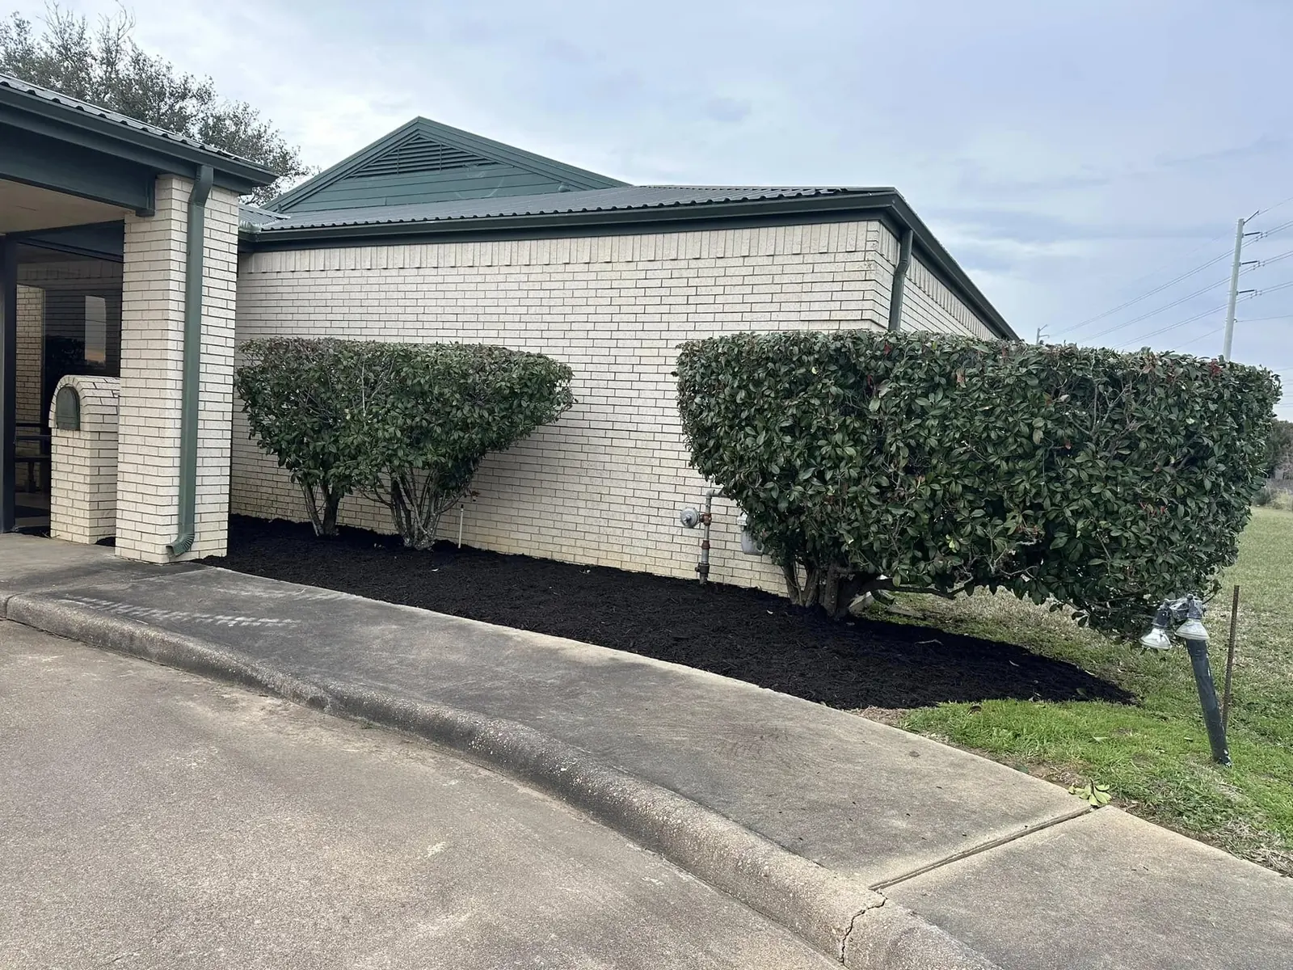
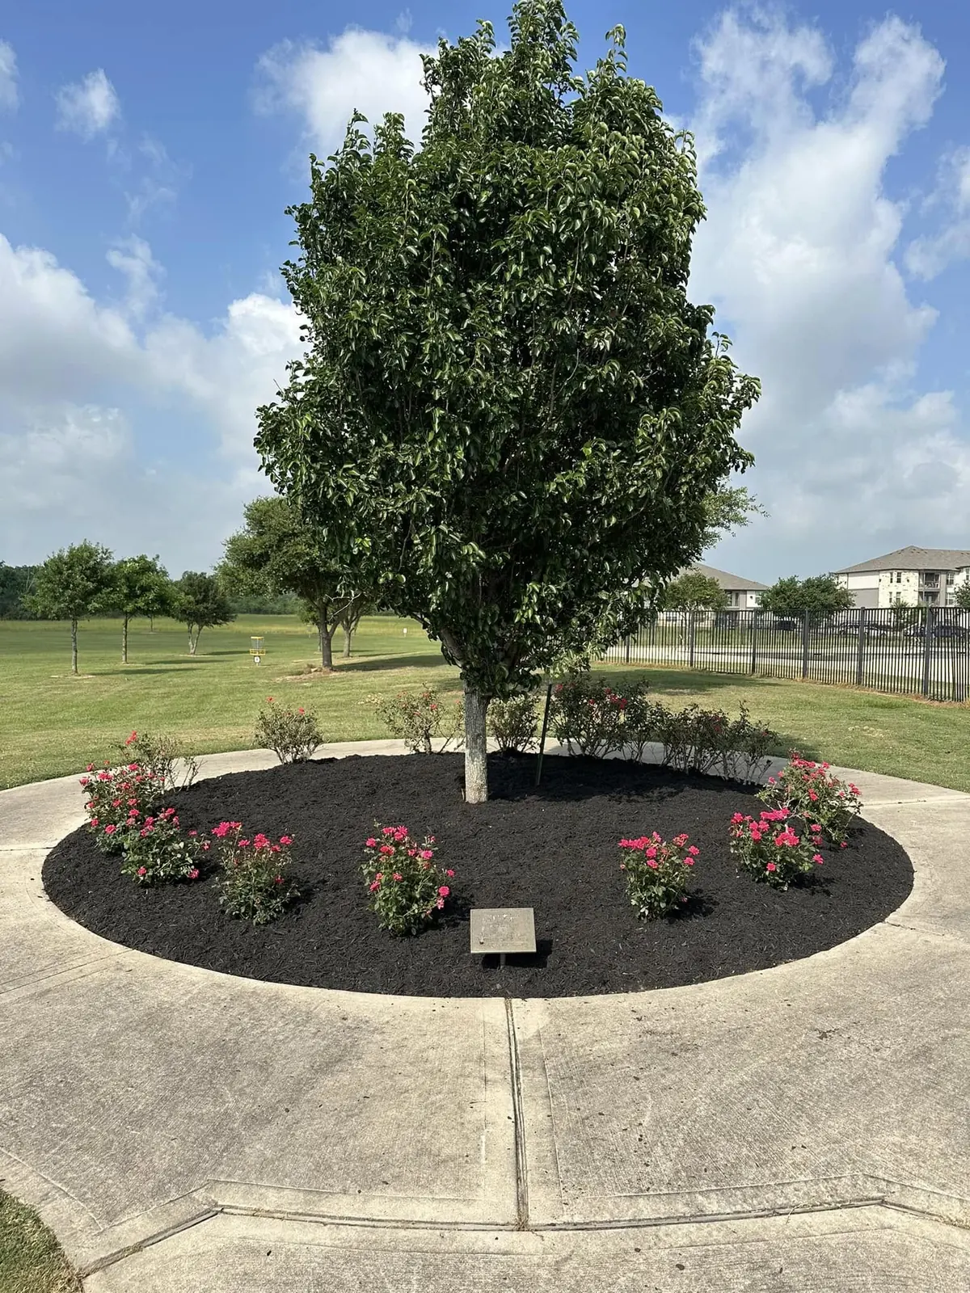
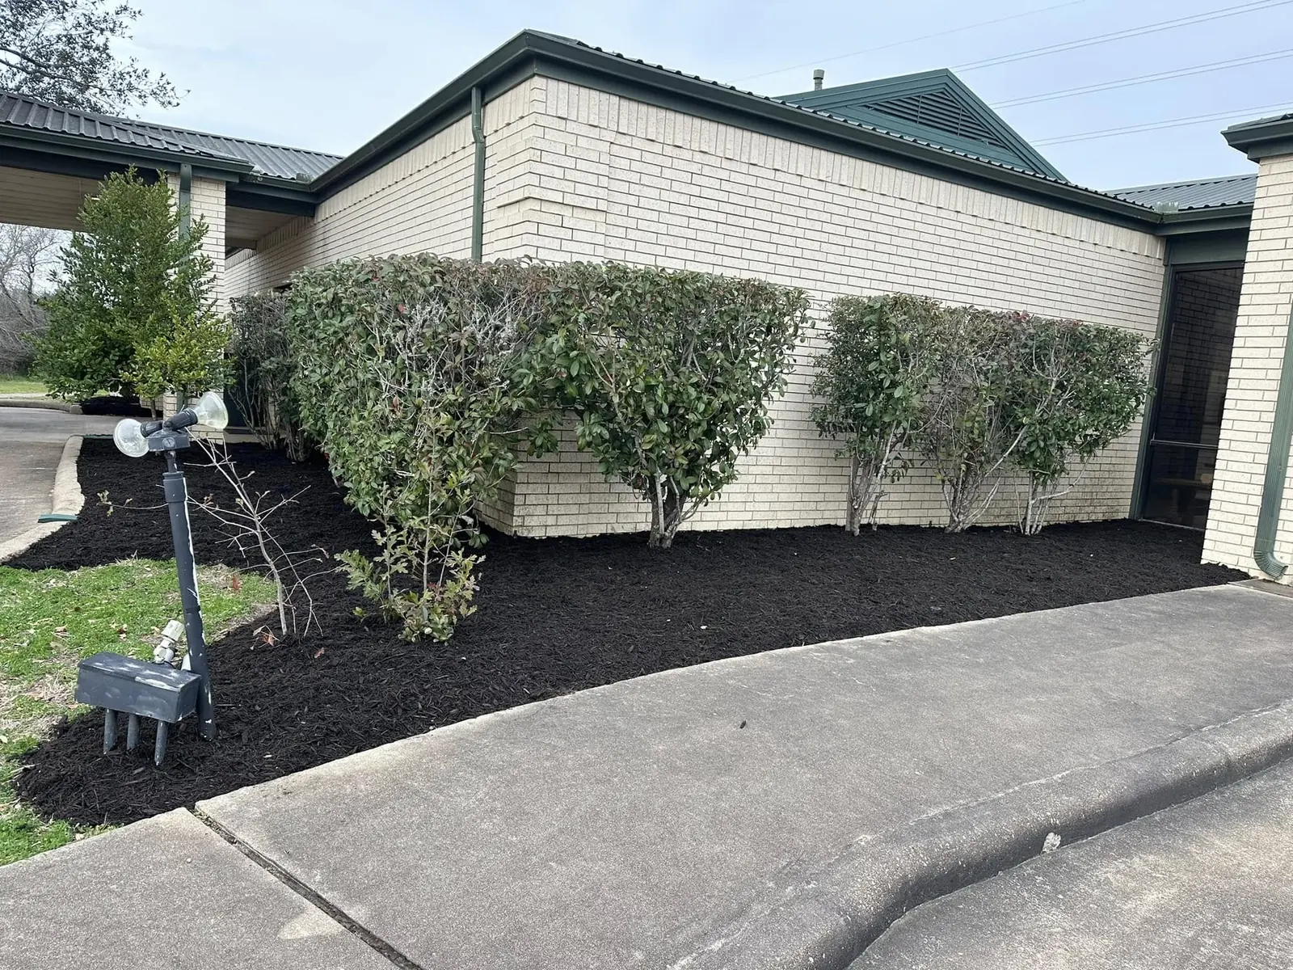
New and renovated beds for Wallis properties
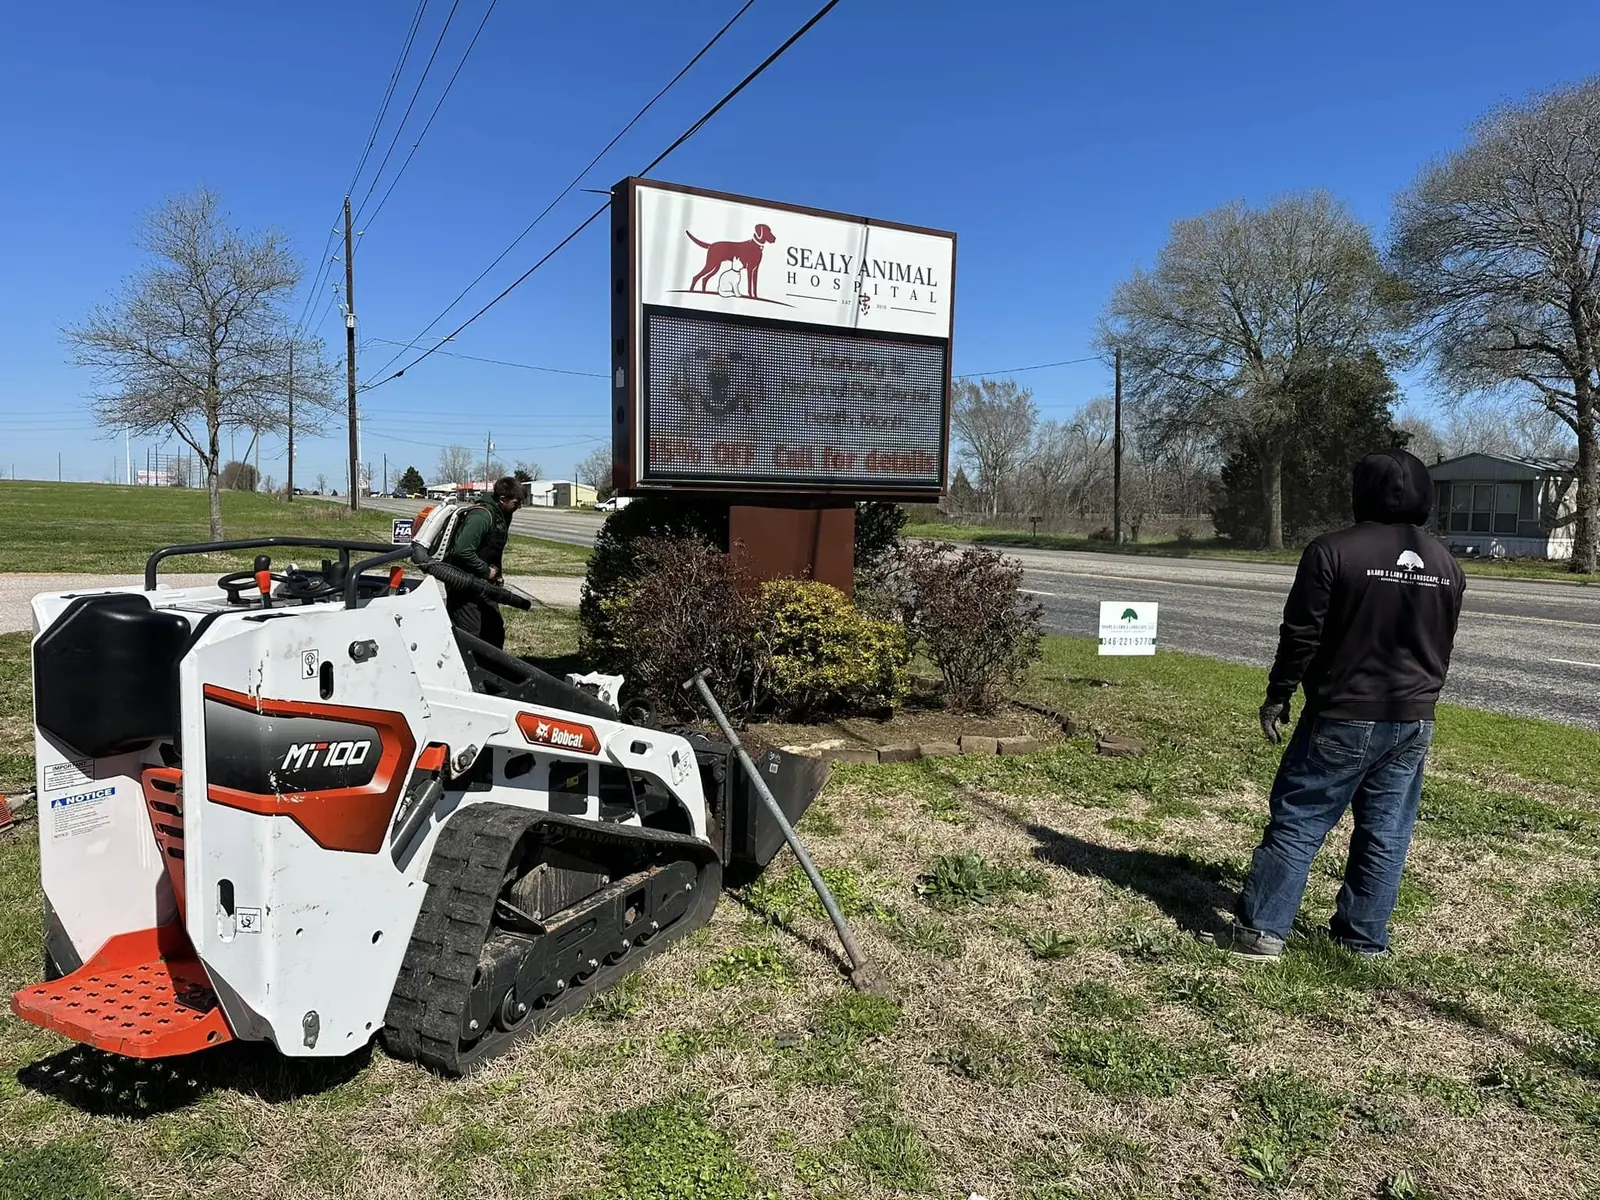
Long drives, soft ground, fencing, outbuildings, and overhead lines can affect equipment selection, movement, and staging. We can plan new planting areas or refresh existing commercial beds, including approved removals and preparation.
Set the cleanup route
Access, work zones, and cleanup for Wallis properties
Identifying where removed material should be loaded, consolidated, or left helps keep hauling and the finished condition straightforward. The proposal identifies installation access, active work zones, materials, preparation, cleanup, and the expected finished condition.